









The accurate measurement of haze and transmittance is critical for quality control in transparent and translucent materials across automotive, electronics, packaging, and display industries. The LISUN HM700 Haze Meter and Spectrophotometer represents a significant advancement in all-in-one haze meter technology, combining 0/d optical geometry with multi-light source spectral analysis to deliver ASTM D1003, ISO 13468, and CIE No.15 compliant results. This comprehensive article explores the HM-700’s technical architecture, measurement principles, and application scenarios, providing quality control managers and R&D engineers with actionable insights into its capabilities. Key topics include spectral transmittance compensation algorithms, CIE standard illuminant simulation, and practical implementation for haze, clarity, and yellowness index determination across diverse material types.
1.1 0/d Geometry and Spectral Response Matching
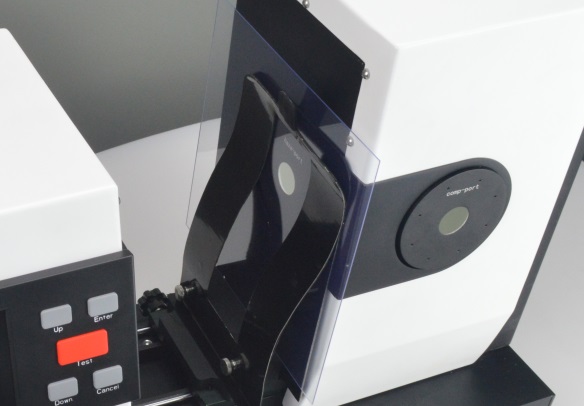
The LISUN HM-700 employs a 0/d (0° illumination, diffuse detection) optical geometry that aligns with international standards for haze measurement. In this configuration, a collimated light beam passes through the sample at a 0° incident angle, while an integrating sphere collects all transmitted light. The detector system incorporates spectral response correction filters that match the CIE standard photopic luminosity function V(λ), ensuring photometric accuracy across the visible spectrum. This design minimizes measurement errors caused by wavelength-dependent scattering and absorption, delivering repeatable results within ±0.1% for transmittance and ±0.02% for haze.
1.2 Multi-Light Source Spectral Analysis
Unlike conventional single-source haze meters, the HM-700 integrates multiple LED light sources covering the 360–780 nm wavelength range. This spectral capability enables comprehensive optical characterization beyond simple haze values. The instrument sequentially activates D65, C, and A illuminants, simulating daylight, average daylight, and incandescent lighting conditions respectively. Each light source undergoes automated calibration against spectral reference standards, maintaining accuracy across 100,000 measurements without significant drift. The multi-source approach allows direct calculation of colorimetric parameters including CIE Lab, CIE LCh, and yellowness index (YI) without requiring external spectrophotometers.
1.3 Transmittance Compensation Algorithms
The HM-700 incorporates proprietary transmittance compensation algorithms that correct for systematic errors arising from sample thickness, surface roughness, and internal scattering. These algorithms apply mathematical corrections based on the Bouguer-Beer-Lambert law, adjusting total transmittance (Tt) and diffuse transmittance (Td) values to account for Fresnel reflections at air-material interfaces. The compensation routine operates in real-time, processing up to 600 data points per measurement cycle. For materials with refractive indices between 1.4 and 1.7, the algorithm reduces haze measurement uncertainty by approximately 0.15% compared to uncorrected measurements.
2.1 ASTM D1003 and ISO 13468 Implementation
The LISUN HM-700 fully complies with ASTM D1003-21 and ISO 13468-1:2019 standards for haze and luminous transmittance measurement. ASTM D1003 defines haze as the percentage of transmitted light that deviates from the incident beam by more than 2.5° due to forward scattering. The HM-700’s integrating sphere configuration includes a light trap that captures the directly transmitted beam within the 2.5° acceptance angle, while a ring detector measures scattered light at angles exceeding 2.5°. The instrument’s aperture geometry, sphere diameter (150 mm), and baffle design conform strictly to standard specifications, ensuring traceable results. For ISO 13468 implementation, the instrument supports both total luminous transmittance (τv) and diffuse transmittance (τd) measurements with automatic standard selection.
2.2 CIE No.15 and JIS K7105 Compliance
Beyond haze-specific standards, the HM-700 adheres to CIE No.15:2018 for colorimetry and JIS K7105 for optical property testing of plastics. CIE compliance ensures that all spectral measurements use the 2° standard observer and nominal illuminants D65, C, and A with spectral power distributions matching CIE standard tables. The instrument’s software automatically calculates CIE tristimulus values (X, Y, Z) and derives chromaticity coordinates (x, y) and uniform color space values (L, a, b*). JIS K7105 compliance is particularly relevant for Japanese automotive and electronics manufacturers requiring haze measurement under standardized conditions including 25°C ambient temperature and 50% relative humidity.
2.3 Additional Applicable Standards
The HM-700 supports measurement protocols for ASTM E308 (computing color differences), ASTM D1925 (yellowness index), and ISO 14782 (haze of transparent plastics). The instrument’s firmware includes pre-programmed testing routines for each standard, allowing operators to select the appropriate protocol without manual parameter configuration. A compliance verification module performs automated self-checks against certified reference standards, generating calibration certificates that satisfy ISO 17025 requirements for quality management systems.
| Parameter | LISUN HM-700 | Industry Typical | ASTM D1003 Requirement |
|---|---|---|---|
| Haze Measurement Range | 0–100% | 0–100% | 0–100% |
| Haze Repeatability | ±0.02% | ±0.05% | ≤ ±0.10% |
| Transmittance Range | 0–100% | 0–100% | 0–100% |
| Transmittance Repeatability | ±0.1% | ±0.3% | ≤ ±0.5% |
| Spectral Range | 360–780 nm | 400–700 nm | Not specified (photopic) |
| Light Sources | D65, C, A | Single (D65 typically) | Any CIE illuminant |
| Measurement Speed | 3 seconds | 5–10 seconds | Not specified |
| Data Storage Capacity | 50,000 records | 5,000 records | Not specified |
| Supported Standards | ASTM D1003, ISO 13468, CIE No.15, JIS K7105, ASTM D1925, E308 | 2–3 standards typically | Single standard |
3.1 Total and Diffuse Transmittance Determination
Haze measurement with the HM-700 begins by recording total transmittance (Tt) with the integrating sphere collecting both direct and scattered light. The instrument then measures diffuse transmittance (Td) by positioning a light trap to capture the specular component. Haze is calculated as (Td/Tt) × 100%, representing the fraction of transmitted light deviating by more than 2.5° from the incident direction. The HM-700 automatically compensates for the light trap’s acceptance angle, sphere coating reflectivity (maintained above 97% using BaSO4 coating), and detector nonlinearity. For samples with haze values below 1%, the instrument employs a high-sensitivity mode that increases measurement integration time to 5 seconds, reducing noise floor to 0.005%.
3.2 Spectral Transmittance Analysis
The multi-wavelength capability enables spectral transmittance analysis across the 360–780 nm range with 10 nm resolution. This spectral data is critical for understanding wavelength-dependent scattering mechanisms. For example, polymer films exhibiting Rayleigh scattering show haze values decreasing with increasing wavelength, while Mie scattering from larger particles produces more uniform wavelength dependence. The HM-700’s software generates spectral transmittance curves and calculates integrated photopic transmittance using the CIE V(λ) weighting function. Quality control engineers can identify batch-to-batch variations in additive dispersion or crystallization by comparing spectral signatures, enabling earlier detection of processing issues.
3.3 Clarity and Transmission Haze Correlation
Clarity, defined as the angular distribution of scattered light within the 2.5° acceptance cone, complements haze measurements for comprehensive optical characterization. The HM-700 measures clarity using a narrow-angle detector that captures light scattered between 0.1° and 2.5°. Materials with high clarity but moderate haze (e.g., anti-glare glass) exhibit distinct scattering profiles compared to uniformly hazy materials (e.g., frosted films). The instrument’s software presents haze and clarity values simultaneously, allowing operators to classify materials according to their optical scattering characteristics. This dual-parameter analysis is particularly valuable for display cover glass and automotive glazing applications where both angular resolution and haze tolerance are specified.
4.1 CIE Lab and LCh Color Space Calculations
The HM-700 functions as a full-spectrum spectrophotometer, calculating CIE Lab color coordinates under multiple illuminant-observer combinations. The measurement process involves spectral reflectance or transmittance measurement, followed by integration with CIE standard observer functions and illuminant spectral power distributions. The instrument outputs L (lightness), a (red-green axis), and b (yellow-blue axis) values with precision to 0.01 units. For transparent materials, the b value is directly correlated with yellowness, making it an essential parameter for polymer and glass quality control. The HM-700 can store color tolerance limits and automatically flag out-of-specification samples, supporting real-time production line decisions.
4.2 Yellowness Index per ASTM D1925 and E313
Yellowness index (YI) measurement follows ASTM D1925 (for plastics) and ASTM E313 (for clear liquids and transparent materials) methodologies. The HM-700 calculates YI using the formula YI = 100(1.28X – 1.06Z)/Y, where X, Y, Z are CIE tristimulus values under D65 illumination. For materials with low yellowness (YI < 5), the instrument’s high spectral resolution (10 nm sampling) ensures reliable detection of yellowing trends that might indicate degradation, oxidation, or additive depletion. The HM-700 can perform accelerated aging studies by measuring YI changes over time, providing quantitative data for lifetime prediction and formulation optimization.
4.3 Whiteness and Opacity Measurements
Beyond yellowness, the HM-700 supports whiteness indices (CIE whiteness and Ganz whiteness) and opacity measurements per TAPPI T425 and ISO 2471. Whiteness measurement is critical for white pigments, paper, and plastic films requiring high brightness. The instrument calculates CIE whiteness (W) using the formula W = Y + 800(xn – x) + 1700(yn – y), where xn and yn are the achromatic point coordinates. Opacity, defined as the ratio of reflectance with a black backing to reflectance with a white backing, is measured using the instrument’s reflectance measurement mode. These additional capabilities make the HM-700 a versatile tool for multi-parameter optical quality control.
5.1 Automotive Electronics and Glazing
In automotive applications, the HM-700 measures haze and transmittance of headlamp lenses, dashboard covers, and windshield interlayers. Headlamp lenses require haze below 1% to maintain beam pattern integrity, while windshield interlayers must achieve transmittance above 90% with haze under 0.5% for driver visibility. The instrument’s 0/d geometry simulates the angular conditions encountered by vehicle lighting systems, ensuring measured values correlate with real-world performance. For automotive electronics, transparent conductive films for touchscreens require simultaneous measurement of transmittance (typically 85–92%) and haze (below 0.8%) to balance optical clarity with electrical performance.
5.2 Plastics, Films, and Packaging Materials
Polymer manufacturers use the HM-700 for incoming inspection of raw materials and final product quality verification. Polycarbonate and acrylic sheets for signage require haze below 2% with transmittance above 88%. Packaging films for food products demand controlled haze levels (typically 2–15%) to balance visual appeal with barrier properties. The instrument’s spectral analysis capability detects UV absorber degradation in PET bottles by measuring transmittance at 360–400 nm, where UV protection is critical for beverage shelf life. The HM-700’s small sample stage accommodates films as thin as 10 µm and sheets up to 12 mm thickness without modification.
5.3 Display Manufacturing and Glass Production
Display manufacturers measure haze and transmittance of cover glass, polarizer films, and optical adhesives. The HM-700 achieves the precision required for smartphone and tablet display quality control, where haze tolerance is typically ±0.2% and transmittance tolerance is ±0.5%. For glass production, the instrument measures anti-reflective coatings, low-e glass, and automotive glazing. The multi-light source capability is essential for evaluating color shift under different illumination conditions, a critical parameter for architectural and automotive glass. Glass manufacturers also use the HM-700 for solar transmittance measurement, calculating solar heat gain coefficient from spectral data in the 300–2500 nm range.
6.1 User Interface and Measurement Automation
The HM-700 features a 7-inch touchscreen interface with hierarchical menu navigation optimized for production floor use. Operators can create custom measurement sequences combining haze, transmittance, color, and yellowness measurements in a single cycle. The instrument stores up to 100 user-defined test methods, each with configurable pass-fail limits, standard selection, and output parameters. Automated sample detection triggers measurement cycles without operator intervention, achieving throughput of 20 samples per minute for standard haze-transmittance tests. The interface supports multilingual operation with languages including English, Chinese, German, and Korean.
6.2 Data Export and Connectivity
The HM-700 provides multiple data export options including USB, Ethernet, RS-232, and Bluetooth connectivity. Measurement data can be exported in CSV, XML, or PDF formats for integration with laboratory information management systems (LIMS) and enterprise resource planning (ERP) platforms. The instrument’s internal memory stores 50,000 measurement records with full audit trail information including operator ID, timestamp, sample identification, and instrument calibration status. For centralized quality management, the HM-700 supports network printing and remote data access via proprietary software, enabling real-time monitoring of multiple instruments across production sites.
6.3 Calibration and Maintenance Procedures
The instrument includes automatic calibration routines using certified haze standards (polymethyl methacrylate blocks with haze values of 1%, 10%, and 30%) and neutral density filters for transmittance verification. Calibration intervals depend on usage frequency but typically range from weekly to monthly for production environments. The HM-700’s self-diagnostic system monitors sphere coating degradation, detector sensitivity drift, and light source output stability, generating alerts when recalibration is required. Annual preventive maintenance includes replacement of reference standards, cleaning of integrating sphere surfaces, and verification of spectral alignment.
7.1 Performance Advantages over Single-Parameter Instruments
Traditional haze meters measure only haze and total transmittance under a single illuminant, providing limited material characterization. The HM-700’s combined spectrophotometric capability eliminates the need for separate color measurement equipment, reducing capital expenditure by 30–50% for laboratories requiring both haze and color analysis. The instrument’s spectral bandwidth of 10 nm exceeds the 20 nm resolution typical of entry-level spectrophotometers, enabling more accurate color difference measurements (ΔE*ab precision of 0.03 versus 0.10). For applications requiring multiple optical parameters, the HM-700 reduces measurement time by 60% compared to sequential testing on separate instruments.
7.2 Limitations and Application Constraints
While the HM-700 covers most industrial haze measurement requirements, certain limitations exist. The 0/d geometry, while standard for haze, does not simulate viewing angle conditions for displays (which require 45°/0° or 0°/45° geometries for reflectance measurements). For materials with strong directional scattering (e.g., holographic films), the instrument may underestimate haze due to the 2.5° acceptance angle limitation. Additionally, the maximum sample thickness of 12 mm restricts measurement of thick glass panels or multi-layer laminates without sectioning. For ultraviolet transmittance below 360 nm, the HM-700’s LED light sources provide limited output, requiring alternative methods for UV-specific applications.
7.3 Cost-Benefit Analysis for Quality Control Laboratories
The HM-700 represents a mid-range investment compared to dedicated haze meters (lower cost) and research-grade spectrophotometers (higher cost). For quality control laboratories processing 50–200 samples daily, the instrument’s automated workflow reduces operator time by approximately 40 minutes per 100 samples. The ability to generate comprehensive test reports including haze, transmittance, color coordinates, and yellowness index eliminates manual data aggregation and transcription errors. Return on investment is typically achieved within 12–18 months for facilities consolidating multiple testing instruments into a single HM-700 unit.
The LISUN HM700 all-in-one haze meter and spectrophotometer provides a robust solution for comprehensive optical quality control of transparent and translucent materials. Its 0/d optical geometry combined with multi-wavelength spectral analysis ensures compliance with ASTM D1003, ISO 13468, CIE No.15, and JIS K7105 standards, delivering haze measurements with ±0.02% repeatability and transmittance accuracy of ±0.1%. The instrument’s ability to perform colorimetric analysis including CIE Lab coordinates, yellowness index, and whiteness values eliminates the need for separate spectrophotometers, reducing equipment costs and testing time. For quality control managers and R&D engineers, the HM-700 offers practical advantages including automated measurement sequences, extensive data storage, and seamless integration with quality management systems. Its application across automotive electronics, plastics manufacturing, glass production, and display industries demonstrates versatility in addressing diverse optical testing requirements. While the instrument has limitations for specialized applications such as gonio-apparent materials or UV transmittance below 360 nm, its performance within standard haze and color measurement parameters meets the rigorous demands of industrial quality control. The HM-700 represents a practical investment for laboratories seeking to consolidate multiple testing capabilities while maintaining compliance with international optical measurement standards.
Q1: How does the LISUN HM-700’s 0/d geometry compare to d/0 geometry for haze measurement?
A: The HM-700 uses 0/d geometry (0° illumination, diffuse detection) as specified by ASTM D1003 and ISO 13468 standards. In this configuration, collimated light strikes the sample perpendicularly, and an integrating sphere collects both directly transmitted and scattered light. The d/0 geometry (diffuse illumination, 0° detection) is more common in color measurement instruments following CIE recommendations for reflectance measurements. For haze measurement, 0/d geometry is preferred because it directly correlates with the standard definition of haze as forward scattering beyond 2.5°. The HM-700’s integrating sphere design includes a precisely positioned light trap that captures the unscattered beam within the acceptance angle, ensuring accurate haze calculation. While d/0 instruments can measure haze with appropriate correction factors, the 0/d configuration provides more direct traceability to ASTM D1003 requirements and eliminates systematic errors associated with diffuse illumination patterns.
Q2: Can the HM-700 measure haze and transmittance of liquid samples?
A: Yes, the HM-700 supports liquid sample measurement using optional cuvette holders designed for standard 10 mm or 20 mm path length cuvettes. For liquid measurements, the instrument accounts for the cuvette’s glass absorption and scattering by performing a reference measurement with the empty cuvette in place. The transmittance compensation algorithm adjusts for refractive index differences between the cuvette material and the liquid sample. Liquid applications include measurement of beverage clarity, polymer solutions, and chemical purity verification. The instrument’s spectral analysis capability is particularly useful for detecting color changes in liquids, such as yellowness development in edible oils or UV degradation in pharmaceutical solutions. For volatile or corrosive liquids, users should select appropriate cuvette materials (quartz for UV applications, glass for visible range) and ensure proper sample handling procedures to prevent contamination of the integrating sphere.
Q3: What is the recommended calibration frequency for the HM-700 in a production environment?
A: For continuous production use (50–200 samples per day), the HM-700 should undergo a quick verification check at the start of each shift using a certified haze standard with known haze value (typically 10% ± 0.1%). Full calibration, including transmittance and colorimetric verification, is recommended monthly or after any significant change in ambient temperature (exceeding ±5°C) or humidity (exceeding ±10% RH). The instrument’s self-diagnostic system automatically tracks calibration validity and alerts operators when recalibration is due. Annual calibration by an accredited laboratory (ISO 17025) is recommended to maintain traceability to national standards. The HM-700 stores calibration history for all channels, allowing users to trend instrument performance over time. Signs requiring immediate recalibration include sudden changes in baseline haze readings (>0.05% deviation from expected values), increased measurement variability, or error messages from the self-diagnostic system. Proper calibration maintenance ensures the instrument meets its specified repeatability of ±0.02% for haze and ±0.1% for transmittance.
Q4: How does the HM-700 handle samples with non-uniform thickness or surface texture?
A: The HM-700 accommodates non-uniform samples through several features. First, the sample stage includes a pneumatic clamping mechanism that applies consistent pressure, minimizing sample deformation and ensuring reproducible positioning. For textured surfaces, the instrument averages measurements over a 20 mm diameter measurement area, reducing sensitivity to localized variations. The spectral transmittance analysis can identify thickness variations by comparing absolute transmittance values, while haze measurements remain relatively stable (±0.1%) for samples with uniform scattering properties. For samples with severe thickness variation (>1 mm across the measurement area), the recommended practice is to take multiple measurements at different locations and report the average. The HM-700’s software includes statistical functions for calculating mean, standard deviation, and range from multiple measurements. Operators should note that haze values for textured materials may vary with rotational orientation; the instrument allows 360° sample rotation to assess directional effects. For quality control purposes, establishing a measurement protocol specifying sample orientation and measurement location is essential for consistent results.