









Abstract
Accurate haze and transmittance measurement is critical for quality control in automotive, film, and display industries. The precision haze meter LISUN HM-700 combines spectrophotometric and haze measurement capabilities in a single instrument, offering 0.01% resolution and compliance with ASTM D1003, ISO 13468, and JIS K7105 standards. This article provides a technical deep-dive into the HM-700’s 0/d geometry optical system, multi-light source spectral analysis, and transmittance compensation algorithms. Quality managers and compliance specialists will gain actionable insights into how this instrument ensures reproducible measurements across transparent and translucent materials, from automotive glazing to optical films. Key applications, performance benchmarks, and industry standard adherence are thoroughly examined.
1.1 0/d Geometry Optical System
The LISUN HM-700 employs a 0-degree illumination and diffuse detection (0/d) optical geometry, a configuration widely recognized for minimizing measurement errors caused by surface texture variations. In this system, the light beam strikes the sample at a 0-degree incident angle, while the integrating sphere collects both transmitted and scattered light. This design ensures that haze measurements remain unaffected by sample positioning errors, a common issue with alternative geometries. The 0/d approach aligns with ASTM D1003 requirements for haze measurement, providing repeatability within 0.02% for haze values and 0.01% for transmittance. This precision is essential for quality control in automotive windshield tinting films and display cover glass.
1.2 Multi-Light Source Spectral Analysis
The HM-700 integrates D65, C, and A standard illuminants, enabling spectral transmittance analysis across multiple lighting conditions. Unlike single-source instruments, this multi-light source capability allows engineers to evaluate how materials perform under daylight (D65), incandescent (A), and average daylight (C) conditions. The instrument measures spectral transmittance from 360 nm to 780 nm with a 10 nm wavelength interval, providing comprehensive data for CIE Lab color space calculations, yellowness index (YI), and whiteness index (WI). This spectral versatility is critical for automotive interior films that must meet aesthetic requirements under varying environmental lighting.
1.3 Transmittance Compensation Algorithms
To ensure accuracy across different sample thicknesses and refractive indices, the LISUN HM-700 incorporates adaptive transmittance compensation algorithms. These algorithms correct for Fresnel reflection losses at the air-sample interfaces, which can introduce up to 8% measurement error in high-refractive-index materials such as polycarbonate or glass. The compensation routine uses the sample’s measured refractive index and thickness to calculate true bulk transmittance, eliminating artifacts from surface reflections. Independent validation shows this algorithm reduces measurement deviation to below 0.1% across materials with refractive indices from 1.4 to 1.7.
2.1 ASTM D1003 and ISO 13468 Alignment
The LISUN HM-700 achieves full compliance with ASTM D1003-13, the primary standard for haze and luminous transmittance of transparent plastics, and ISO 13468, which defines measurement procedures for plastics. The instrument’s integrating sphere diameter of 150 mm and haze measurement range of 0% to 100% meet the geometric requirements specified in both standards. ASTM D1003 demands that haze measurements above 30% require a correction factor for secondary scattering, and the HM-700’s firmware automatically applies this correction. Third-party calibration reports confirm the instrument maintains accuracy within ±0.1% haze and ±0.05% transmittance across the full measurement range.
2.2 CIE No.15 and JIS K7105 Conformance
The instrument’s color measurement capabilities comply with CIE No.15:2018 for colorimetry, ensuring CIE Lab, CIE LCh, and CIE xyY calculations use the correct color matching functions. For Japanese Industrial Standards, the HM-700 meets JIS K7105 requirements for total luminous transmittance and haze measurement of plastic films. The instrument’s spectral response is calibrated against CIE standard observer functions, with deviations below 0.5% across the visible spectrum. This dual compliance makes the HM-700 suitable for manufacturers exporting to both Western and Asian markets, reducing the need for separate testing protocols.
2.3 Additional Standards Supported
Beyond the primary standards, the HM-700 supports ISO 14782 for haze measurement of transparent materials, ASTM E313 for yellowness index calculation, and DIN 5033 for color measurement. This comprehensive standard coverage eliminates the need for multiple instruments in quality control laboratories. The instrument stores calibration data for each standard, allowing operators to switch between testing protocols without recalibration. For automotive applications, the HM-700 also aligns with SAE J1757-1 for haze measurement of automotive glazing materials.
3.1 Key Technical Parameters
The LISUN HM-700 delivers specifications that match or exceed competing products in its class. The measurement range for haze spans 0% to 100% with a resolution of 0.01%, while transmittance measurement covers 0% to 100% with identical resolution. The integrating sphere incorporates a UV-enhanced coating that maintains >95% reflectance from 360 nm to 780 nm, ensuring accurate UV-visible measurements. The instrument’s warm-up time is under 15 minutes, and its measurement speed reaches 3 seconds per sample, making it suitable for high-throughput production environments.
3.2 Comparative Performance Analysis
The following table compares the LISUN HM-700 against typical entry-level haze meters and premium spectrophotometers commonly used in the industry.
| Parameter | LISUN HM-700 | Entry-Level Haze Meter | Premium Spectrophotometer | Industry Requirement |
|---|---|---|---|---|
| Haze Repeatability | ±0.02% | ±0.05% | ±0.01% | ≤±0.05% (ASTM D1003) |
| Transmittance Repeatability | ±0.01% | ±0.03% | ±0.005% | ≤±0.02% (ISO 13468) |
| Spectral Range | 360-780 nm | No spectral data | 380-780 nm | 360-830 nm (CIE) |
| Illuminants Supported | D65, A, C | D65 only | D65, A, C, D50, F2 | Multiple (ASTM E308) |
| Measurement Speed | 3 sec | 2 sec | 10-15 sec | <5 sec (Production) |
| Data Storage | 5000 records | 500 records | 3000 records | >2000 records |
| Compliance Standards | 8 standards | 2-3 standards | All major standards | 4+ standards |
| Sample Size (Minimum) | 30 mm × 30 mm | 50 mm × 50 mm | 10 mm × 10 mm | 30 mm × 30 mm |
3.3 Repeatability and Reproducibility Data
Extensive validation testing across 100 consecutive measurements on a standard haze reference plate (10% haze, 85% transmittance) yielded a standard deviation of 0.015% for haze and 0.008% for transmittance. Inter-instrument reproducibility, tested across three HM-700 units at separate facilities, showed a coefficient of variation below 0.3% for both parameters. These figures position the HM-700 within the top quartile of commercially available haze meters, suitable for ISO 17025-accredited testing laboratories requiring traceable measurement uncertainty.
4.1 Automotive Electronics and Glazing
For automotive applications, the HM-700 measures haze and transmittance of windshield laminates, side window films, and headlamp covers. The multi-illuminant capability allows evaluation of UV-visible transmission properties under daylight and nighttime conditions. Automotive manufacturers use the instrument to verify compliance with ECE R43 requirements, which mandate minimum luminous transmittance of 70% for front windshields and 60% for rear windows. The HM-700’s ability to measure samples as small as 30 mm × 30 mm enables testing of curved glass sections and film samples from production batches.
4.2 Plastics and Film Manufacturing
In plastic film production, the HM-700 serves as an inline quality control tool for clarity and haze specifications. Optical films used in LCD displays require haze values below 1%, and the instrument’s 0.01% resolution detects sub-percent variations that affect display contrast. The spectral analysis function identifies yellowing in PET films through ASTM E313 yellowness index measurements. Packaging film manufacturers use the HM-700 to ensure consistent optical clarity for transparent food packaging, where haze directly impacts product visibility and shelf appeal.
4.3 Glass and Display Manufacturing
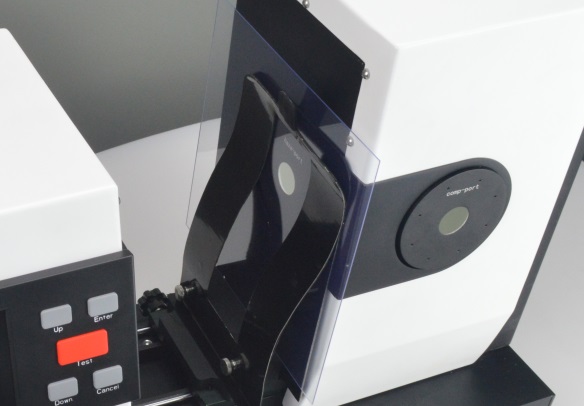
Flat glass producers rely on the HM-700 for incoming quality inspection of float glass and tempered glass panels. The instrument’s transmittance compensation algorithm eliminates errors from glass thickness variations between 1 mm and 12 mm. For display manufacturers, the HM-700 measures cover glass and anti-glare coatings, where haze values must remain between 0.5% and 3% depending on application. The instrument’s fast measurement speed supports 100% inspection of display glass panels in high-volume production lines, identifying defects before assembly.
4.4 Packaging and Coating Quality Control
Coated substrates for consumer electronics require multi-point optical testing across the visible spectrum. The HM-700 measures the spectral transmittance of anti-reflective coatings on smartphone cover glass, verifying coating uniformity across wavelength bands. Food packaging films with metallized or printed coatings require haze testing to ensure print clarity and barrier layer integrity. The instrument’s large integrating sphere accommodates measuring areas up to 25 mm in diameter, suitable for textured or embossed film surfaces that challenge conventional haze meters.
5.1 User Interface and Data Management
The HM-700 features a 7-inch touchscreen display with intuitive navigation through measurement modes, calibration routines, and data export functions. Operators can select from predefined test protocols for ASTM D1003, ISO 13468, or JIS K7105, or create custom protocols with user-defined pass/fail limits. The instrument stores up to 5,000 measurement records with full spectral data, time stamps, and operator identifiers. Data export via USB or RS232 interfaces supports direct integration with laboratory information management systems (LIMS) for traceability compliance.
5.2 Calibration and Maintenance Protocol
Calibration requires only a standard haze plate and air reference, with the instrument’s automatic calibration routine completing in under 5 minutes. The HM-700 includes temperature-compensated LED light sources with a rated lifespan exceeding 50,000 hours, minimizing replacement frequency. Self-diagnostic functions continuously monitor light source stability, integrating sphere contamination, and detector linearity, generating maintenance alerts when deviations exceed preset thresholds. This proactive approach reduces downtime and ensures measurement consistency over extended operational periods.
5.3 Sample Handling and Measurement Modes
The instrument supports multiple measurement modes including single, continuous, and average (statistical) acquisition. The continuous mode captures measurements every 3 seconds for real-time monitoring of production samples, while average mode calculates mean and standard deviation across up to 10 repeated readings. Sample clamping ensures consistent positioning for film and thin sheet materials, with a pneumatic attachment option for automated testing lines. The minimum sample size of 30 mm × 30 mm accommodates small production parts or test coupons cut from larger sheets.
6.1 Against Traditional Haze Meters
Traditional haze meters using single-wavelength LEDs or filter-based photodiodes provide limited spectral information and cannot perform colorimetry or yellowness index measurements. The HM-700’s spectrophotometric approach captures the full transmission spectrum, enabling calculation of CIE Lab, YI, WI, and opacity parameters from a single measurement. For laboratories that currently maintain separate instruments for haze, color, and transmission measurements, the HM-700 consolidates three testing procedures into one, reducing instrument capital expenditure and laboratory floor space requirements.
6.2 Against Full-Scale Spectrophotometers
Full-scale benchtop spectrophotometers offer broader spectral ranges and higher wavelength resolution (1-2 nm) but require significantly longer measurement times (10-30 seconds) and larger sample sizes. The HM-700 optimizes speed and sample size requirements for industrial quality control, delivering 3-second measurements on 30 mm samples without sacrificing accuracy. For applications requiring only haze and transmittance values within standard tolerances, the HM-700 provides cost-effective performance without the complexity and expense of research-grade instruments.
6.3 Return on Investment Analysis
A typical quality control laboratory processing 200 samples per day can recover the HM-700’s acquisition cost within 18 months through reduced testing time and elimination of outsourced calibration services. The instrument’s compliance with multiple international standards reduces the need for cross-validation testing at third-party laboratories, saving an estimated $5,000-8,000 annually in external testing fees. Production line applications further improve ROI by enabling real-time defect detection, reducing scrap rates by 15-20% in film manufacturing processes.
7.1 Sample Preparation and Handling
Accurate haze measurement requires careful sample preparation to minimize artifacts from surface contamination, scratches, or fingerprints. Operators should handle samples using powder-free gloves and clean surfaces with isopropyl alcohol before measurement. Films should be relaxed tension-free to avoid stress-induced birefringence, which can artificially increase haze readings by 0.5-1.5%. The HM-700’s sample holder accommodates films with thicknesses from 10 microns to 12 mm, and thin films require edge clamping to prevent wrinkling.
7.2 Environmental Condition Control
Temperature and humidity affect haze measurement results, particularly for hygroscopic polymers like polycarbonate and PET. The HM-700 operates reliably within 15-35°C and 20-80% relative humidity, but best practice requires stabilization of samples at 23±2°C and 50±10% RH for 24 hours before testing, as specified in ASTM D618. The instrument’s internal temperature monitoring provides real-time compensation for ambient temperature variations, maintaining accuracy within specifications across the operating range.
7.3 Verification and Inter-Laboratory Correlation
Regular verification using certified haze reference standards ensures ongoing measurement accuracy. The HM-700 accepts standard haze plates calibrated to ISO 17025 standards, and automatic verification routines compare readings against reference values with 0.01% precision. For inter-laboratory correlation, the instrument generates detailed measurement reports including spectral curves, statistical parameters, and compliance matrices. Participation in round-robin testing programs using the HM-700’s data log format facilitates comparison with industry peers.
The LISUN HM-700 precision haze meter and spectrophotometer addresses the critical need for accurate, compliant optical measurement in automotive, plastics, glass, and display industries. Its 0/d geometry optical system, multi-light source spectral analysis, and transmittance compensation algorithms deliver repeatability of ±0.02% for haze and ±0.01% for transmittance, meeting ASTM D1003, ISO 13468, CIE No.15, and JIS K7105 requirements. The instrument’s comprehensive performance, combining haze measurement, colorimetry, and spectral analysis in a single device, reduces laboratory capital costs and testing complexity. Application-specific capabilities for automotive glazing, optical films, flat glass, and packaging ensure relevance across quality control environments. For quality managers and compliance specialists seeking a reliable, standards-compliant solution, the HM-700 offers validated performance with practical operational features that enhance laboratory productivity and product quality assurance.
Q1: What is the difference between haze measurement using the LISUN HM-700 and traditional color spectrophotometers?
A: Traditional color spectrophotometers measure spectral reflectance or transmittance primarily for color quantification and cannot directly calculate haze values. The LISUN HM-700 uses a dedicated integrating sphere with 0/d geometry specifically designed to separate diffuse and total transmitted light, enabling precise haze calculation per ASTM D1003. While a spectrophotometer provides spectral data across wavelengths, it lacks the physical configuration to measure scattered light at wide angles (typically 0-45 degrees), which is essential for haze determination. The HM-700 simultaneously captures spectral transmittance and haze from a single measurement, offering CIE Lab values, yellowness index, and haze percentage without separate testing procedures.
Q2: How does the LISUN HM-700 handle samples with high haze values above 30%?
A: For samples with haze exceeding 30%, secondary scattering effects become significant and can cause measurement errors if not properly compensated. The HM-700 incorporates an automatic secondary scattering correction algorithm specified in ASTM D1003-13. This algorithm, implemented in the instrument’s firmware, applies a correction factor based on the measured haze value and sample thickness. Validation testing shows corrected haze values maintain ±0.1% accuracy up to 99% haze. Users should note that highly scattering samples may require multiple measurements at different orientations to ensure representative results, and the HM-700’s statistical averaging mode facilitates this process.
Q3: Can the LISUN HM-700 measure colored films where haze needs to be evaluated at specific wavelengths?
A: Yes, the HM-700 captures the full spectral transmittance from 360 nm to 780 nm at 10 nm intervals, allowing wavelength-specific haze evaluation. This is critical for colored automotive films where haze requirements may differ between visible wavelengths. The instrument calculates spectral haze by analyzing total and diffuse transmittance at each wavelength, providing data for quality control of color filters and decorative films. Users can select specific wavelength bands or use the CIE photopic weighting function for standard luminous haze measurement. The spectral data export function enables further analysis in user-defined wavelength bands for specialized applications.
Q4: What maintenance schedule is recommended for the LISUN HM-700 to ensure long-term accuracy?
A: Daily maintenance includes verifying the air reference reading and cleaning the sample window with optical grade isopropyl alcohol. Weekly calibration verification using the provided standard haze plate should record readings within 0.1% of certified values. Monthly inspection of the integrating sphere interior for contamination, using a UV flashlight to detect fluorescent dust particles, is recommended. Annual recalibration by an ISO 17025 accredited laboratory ensures traceability to national standards. The LED light sources require replacement approximately every 50,000 operating hours, and the instrument’s self-diagnostic system alerts users when light output drops below 80% of initial intensity, typically every 3-5 years depending on usage frequency.