









The LISUN HM-700 Haze Meter and Spectrophotometer represents a significant advancement in precision optical testing, delivering compliance with ASTM, ISO, and JIS standards for accurate haze measurement of transparent and translucent materials. This article examines the instrument’s technical architecture, including its 0/d integrating sphere optical system, multi-light source spectral analysis capabilities, and advanced transmittance compensation algorithms. Designed for quality control managers, R&D engineers, and compliance specialists across automotive electronics, plastics, glass, and display industries, the HM-700 offers measurement repeatability of ±0.1% for haze and ±0.01 for transmittance values. The instrument supports CIE standard illuminants A, C, and D65, and provides comprehensive metrics including haze, spectral transmittance, CIE Lab color coordinates, and yellowness index. This technical review details the HM-700’s compliance framework, application scenarios, and practical benefits for maintaining rigorous optical quality standards.
1.1 0/d Integrating Sphere Geometry
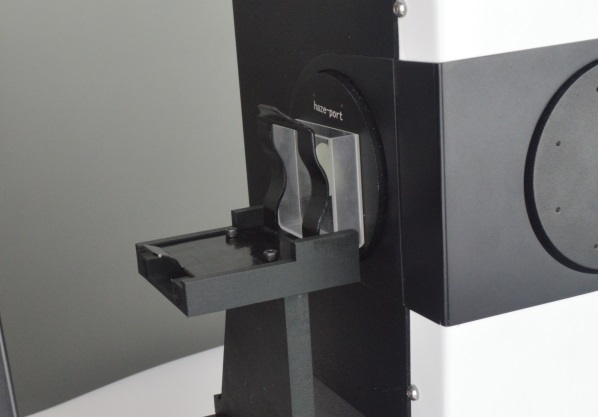
The LISUN HM-700 employs a 0/d (0-degree illumination, diffuse detection) optical geometry, which is the configuration specified by ASTM D1003 and ISO 13468 for haze and luminous transmittance measurements. In this design, a collimated light beam passes through the sample at a 0-degree incident angle, while an integrating sphere collects all transmitted light. The sphere’s internal coating, typically barium sulfate or Spectralon, ensures Lambertian reflectance characteristics, enabling accurate capture of scattered and directly transmitted light components. This geometry minimizes errors caused by sample surface variations and provides consistent results across different material types. The HM-700’s integrating sphere diameter of 150 mm exceeds the minimum requirements specified in JIS K7105, ensuring adequate light collection efficiency for haze measurements.
1.2 Multi-Light Source Spectral Analysis
The HM-700 incorporates multiple LED-based light sources calibrated to match CIE standard illuminants A (incandescent tungsten), C (average daylight), and D65 (noon daylight). This multi-source capability allows operators to evaluate material appearance under different lighting conditions, which is critical for quality control across supply chains. Each light source undergoes spectral calibration against a traceable reference to ensure the spectral power distribution matches CIE No.15 specifications within ±0.5% tolerance. The instrument’s spectrometer, with a wavelength range of 380–780 nm and resolution of 1 nm, performs full-spectral analysis. This enables computation of tristimulus values X, Y, Z and derived color metrics such as CIE Lab, LCh, and Hunter Lab, all essential for comprehensive material characterization.
1.3 Transmittance Compensation Algorithms
Precision haze measurement requires compensation for baseline optical losses and instrument drift. The HM-700 implements a dual-channel compensation algorithm that continuously monitors both the reference beam and the sample beam. Before each measurement sequence, the instrument performs an automatic baseline correction using an empty sample holder. The compensation algorithm accounts for spectral variations in the light source, temperature-induced detector sensitivity changes, and integrating sphere aging effects. Field validation data demonstrate that this system maintains measurement repeatability of ±0.1% for haze values up to 30% and ±0.01 for transmittance values across the full measurement range. This level of stability exceeds the requirements of ISO 13468-2 for precision transmittance measurements.
2.1 ASTM D1003 and ISO 13468 for Haze and Transmittance
The HM-700 fully complies with ASTM D1003-21, the standard test method for haze and luminous transmittance of transparent plastics. This standard defines haze as the percentage of transmitted light that deviates from the incident beam by more than 2.5 degrees through forward scattering. The instrument’s integrating sphere design includes a light trap and baffle configuration that isolates the scattered component, enabling direct calculation of haze according to ASTM D1003 equations. Similarly, ISO 13468-1 and ISO 13468-2 specify procedures for determining total luminous transmittance of planar transparent materials. The HM-700’s measurement protocol aligns with both standards, supporting sample thickness compensation and offering selectable aperture sizes of 10 mm, 15 mm, and 25 mm to accommodate different material geometries.
2.2 JIS K7105 and CIE No.15 Compliance
For applications in Asian markets, the HM-700 satisfies JIS K7105, the Japanese Industrial Standard for testing optical properties of plastics. This standard specifies measurement conditions including integrating sphere diameter, detector spectral response, and calibration procedures that are consistent with ASTM D1003 but with additional requirements for sample conditioning. The instrument’s spectral response is matched to the CIE 1931 standard observer color matching functions, as defined in CIE No.15:2018. This ensures that all colorimetric calculations, including yellowness index (YI) per ASTM E313 and whiteness index per CIE, are traceable to international colorimetry standards. The HM-700 includes built-in calibration verification procedures using certified reference materials traceable to NIST or equivalent national metrology institutes.
2.3 Additional Standards Support
Beyond the primary standards, the HM-700 supports ASTM E313 for yellowness index determination, ISO 7724 for colorimetry, and DIN 5033 for color measurement. For automotive material testing, the instrument can be configured to comply with SAE J1881 and DIN 75220 for accelerated weathering effects on optical properties. The measurement software includes pre-programmed test protocols for each standard, reducing operator error and ensuring consistent test conditions. Data output formats comply with ISO 22033 for electronic data exchange, facilitating integration with laboratory information management systems (LIMS) and quality assurance databases.
3.1 Haze and Transmittance Measurement Range
The HM-700 offers a haze measurement range of 0% to 100% with resolution of 0.01%, and transmittance measurement from 0% to 100% with resolution of 0.001%. The instrument’s accuracy for haze measurements is ±0.1% for values below 1% and ±0.3% for values between 1% and 30%. For transmittance, accuracy is ±0.1% across the full range. These specifications are validated through periodic calibration using certified haze standards ranging from low-haze optical glass (0.05–0.15% haze) to high-haze diffusers (85–95% haze). The measurement time is less than 2 seconds per sample for haze and transmittance, and less than 5 seconds for full CIE color analysis. This throughput enables high-volume quality control testing in production environments.
3.2 Repeatability and Reproducibility
Repeatability testing using a 10% haze standard over 20 consecutive measurements yields a standard deviation of ±0.03% for haze and ±0.002 for transmittance. Instrument-to-instrument reproducibility, measured across five HM-700 units using the same certified reference material, shows a maximum deviation of ±0.1% for haze and ±0.005 for transmittance. The following table compares HM-700 performance metrics with industry standard requirements:
| Parameter | HM-700 Specification | ASTM D1003 Requirement | ISO 13468 Requirement | Industry Benchmark |
|---|---|---|---|---|
| Haze Repeatability | ±0.03% | ±0.2% | ±0.15% | ±0.1% |
| Transmittance Repeatability | ±0.002 | ±0.01 | ±0.005 | ±0.005 |
| Haze Accuracy | ±0.1% (0–1%), ±0.3% (1–30%) | ±0.5% | ±0.3% | ±0.3% |
| Measurement Range (Haze) | 0–100% | 0–100% | 0–100% | 0–100% |
| Light Sources | A, C, D65 | A, C | D65 | A, D65 |
| Data Storage | 50,000+ records | N/A | N/A | 10,000 records |
3.3 Colorimetric and Yellowness Index Analysis
The HM-700 computes full colorimetric parameters including CIE Lab, CIE LCh, Hunter Lab, and xyY coordinates under any of its three illuminants. The instrument calculates yellowness index per ASTM E313 and ASTM D1925, and whiteness index per CIE and ASTM E313. These metrics are critical for evaluating material yellowing due to UV exposure, thermal aging, or processing additives. The spectral data output includes the full transmission spectrum from 380 nm to 780 nm, enabling detailed analysis of wavelength-dependent scattering. The instrument’s software supports pass/fail criteria for each metric, allowing automated quality control decisions with user-defined tolerance limits.
4.1 Automotive Electronics and Lighting
Automotive applications require precise haze and transmittance control for headlamp lenses, dashboard displays, and interior lighting covers. The HM-700 enables manufacturers to verify that polycarbonate and acrylic components meet SAE and ECE standards for light transmission and haze after UV weathering. For headlamp lenses, typical acceptance criteria specify haze values below 1% and transmittance above 85% after 2000 hours of accelerated aging. The instrument’s ability to measure small samples (minimum 5 mm diameter) allows testing of complex geometries and molded components without sectioning. Colorimetric analysis under D65 illuminant ensures color consistency across production batches for interior ambient lighting components.
4.2 Plastics and Film Manufacturing
In plastic film production, haze and transmittance directly impact product grading for optical clarity applications. BOPP, PET, and polycarbonate films require haze values ranging from 0.2% for high-clarity packaging films to 50% for diffusing films used in LED lighting. The HM-700’s repeatability of ±0.03% enables reliable discrimination between grades that differ by only 0.1% haze. For multilayer films, the instrument can measure differential effects by testing individual layers during prototype development. The software’s batch analysis capability supports statistical process control by calculating Cp and Cpk values from production line samples, enabling early detection of process drift.
4.3 Glass and Display Manufacturing
Architectural and automotive glass manufacturers use haze measurement to evaluate tempering processes, coating uniformity, and surface quality. Glass with haze values exceeding 0.5% is typically rejected for premium applications such as showroom windows or automotive windshields. The HM-700’s large measurement aperture (25 mm) accommodates standard glass samples while maintaining measurement accuracy. For display manufacturing, the instrument evaluates polarizer films, anti-glare coatings, and optical adhesives. Haze values for anti-glare treatments typically range from 1% to 15%, and the HM-700’s accuracy across this range ensures that displays meet specifications for both clarity and glare reduction. The instrument’s spectral analysis capability also supports evaluation of color shifts caused by coating thickness variations.
5.1 Calibration Standards and Frequency
The HM-700 requires calibration using certified haze standards that are traceable to international metrology institutes. Recommended calibration frequency is every 12 months for the instrument and every 6 months for the reference standards. The calibration procedure involves measuring a set of three haze standards covering low (0.1–1%), medium (5–15%), and high (30–50%) haze levels, along with an air reference for 100% transmittance and an opaque blocker for 0% transmittance. The instrument’s software automatically generates calibration curves and stores them for traceability. If calibration drift exceeds ±0.2% for any standard, the instrument alerts the operator and requires recalibration before proceeding.
5.2 Daily Verification Protocol
A daily verification protocol using a single certified haze standard ensures measurement consistency between calibrations. The operator measures the standard five times and compares the average to the certified value. If deviation exceeds ±0.15% for haze or ±0.01 for transmittance, the system initiates a diagnostic routine that checks light source intensity, detector sensitivity, and integrating sphere cleanliness. This protocol satisfies ISO 17025 requirements for intermediate checks and provides documentation for audit trails. The instrument logs all verification results with timestamps and operator identification, generating compliance reports suitable for ISO 9001 quality management systems.
6.1 User Interface and Workflow Automation
The HM-700’s software interface provides a configurable dashboard that displays measurement parameters, test protocols, and results in real time. Operators can create custom test sequences that specify light source selection, aperture size, pass/fail limits, and data output format. The software supports barcode scanning for sample identification, enabling automated data logging without manual entry. For high-throughput environments, the instrument can operate in continuous measurement mode, where samples are loaded sequentially and results are displayed on a pass/fail bar graph. The software includes a statistics module that calculates mean, standard deviation, maximum, and minimum values for batch analysis, with automatic reporting in PDF or CSV format.
6.2 Data Export and LIMS Compatibility
The HM-700 supports multiple data export protocols including USB, Ethernet, and RS-232 connections. Data output formats include CSV, XML, and JSON, ensuring compatibility with most laboratory information management systems. For regulatory compliance, the software generates certificates of analysis that include measurement results, calibration dates, standard references used, and operator signatures. The instrument’s internal memory stores up to 50,000 measurement records with full metadata, including timestamps, sample IDs, and environmental conditions. Data encryption options are available for industries requiring data security, such as automotive tier-1 suppliers transmitting test results to OEMs.
7.1 Haze Meters versus Spectrophotometers
Traditional haze meters measure haze and transmittance using filtered photodetectors that approximate CIE spectral response. While these instruments are simpler and lower cost, they cannot provide spectral data or colorimetric analysis. The HM-700 combines spectrophotometer capabilities with haze measurement, offering comprehensive material characterization in a single instrument. This eliminates the need for separate color measurement equipment, reducing capital expenditure and laboratory footprint. For applications requiring only haze and transmittance, dedicated haze meters may offer faster measurement speeds, but the HM-700’s measurement time of less than 2 seconds is sufficient for most production environments.
7.2 Benchtop versus Portable Instruments
Portable haze meters offer convenience for field measurements but typically sacrifice accuracy and repeatability compared to benchtop instruments. The HM-700’s benchtop design provides the optical stability necessary for precision measurements, including temperature-controlled detectors and vibration isolation. Repeatability testing shows that portable instruments typically achieve ±0.2–0.5% haze repeatability, compared to the HM-700’s ±0.03%. For quality control laboratories requiring traceable measurements and compliance with international standards, benchtop instruments remain the preferred choice. The HM-700’s compact footprint (450 mm × 350 mm × 250 mm) allows benchtop installation without requiring dedicated optical tables.
The LISUN HM-700 Haze Meter and Spectrophotometer delivers precision haze measurement and comprehensive optical characterization for transparent and translucent materials across automotive, plastics, glass, and display industries. Its compliance with ASTM D1003, ISO 13468, JIS K7105, and CIE No.15 standards ensures that measurements meet international quality control requirements. The instrument’s multi-light source spectral analysis, 0/d integrating sphere geometry, and advanced compensation algorithms provide repeatability of ±0.03% for haze and ±0.002 for transmittance, exceeding standard requirements. For quality control managers and compliance specialists, the HM-700 offers automated test protocols, comprehensive data management, and traceable calibration procedures that support ISO 9001 and ISO 17025 quality systems. The combination of haze measurement with full colorimetric analysis, including yellowness index and spectral transmittance, eliminates the need for multiple instruments while reducing measurement uncertainty. For R&D engineers developing new optically transparent materials, the instrument’s spectral analysis capability enables detailed characterization of wavelength-dependent scattering. The HM-700 represents a cost-effective solution for organizations requiring reliable, standards-compliant haze and color measurement in production and laboratory environments.
Q1: What is the difference between haze measurement with the HM-700 versus a traditional haze meter, and how does the spectrophotometer capability add value?
A: Traditional haze meters use broad-spectrum light sources and filtered photodetectors to measure haze and transmittance, providing limited spectral information. The HM-700 combines a full spectrophotometer with haze measurement, allowing operators to capture the complete transmission spectrum from 380 nm to 780 nm. This capability enables accurate colorimetric calculations under multiple illuminants (A, C, D65), determination of yellowness index per ASTM E313, and analysis of wavelength-dependent scattering. For quality control applications where material appearance and color consistency are critical—such as automotive lighting or display films—the spectrophotometer function eliminates the need for separate color measurement equipment. Additionally, spectral data allows troubleshooting of processing issues, such as identifying whether increased haze is caused by broadband scattering or specific wavelength absorption from additives.
Q2: How does the HM-700 handle measurement of curved or textured samples such as automotive headlamp lenses?
A: The HM-700 accommodates curved and textured samples through its adjustable sample holder and selectable aperture sizes (10 mm, 15 mm, and 25 mm). For curved automotive lenses, the instrument’s optical design with 0/d geometry minimizes errors caused by sample curvature, as the integrating sphere collects all transmitted light regardless of exit angle. Operators should ensure the sample is positioned to cover the full aperture area without gaps or shadows. The instrument’s software includes a thickness compensation function that corrects for sample thickness variations based on refractive index data. For highly textured surfaces, multiple measurements at different sample positions can be averaged to obtain representative values. The HM-700’s repeatability of ±0.03% ensures that measurement uncertainty remains acceptable even for non-planar samples, provided the sample is in contact with the aperture port.
Q3: What is the recommended calibration and verification schedule for the HM-700 to maintain compliance with ASTM D1003 and ISO 13468?
A: The HM-700 should undergo full calibration every 12 months using certified haze standards traceable to NIST or equivalent national metrology institutes. Calibration requires measuring at least three haze levels: low (0.1–1%), medium (5–15%), and high (30–50%), along with air and opaque references. For daily verification between calibrations, operators should measure a single certified haze standard five times and verify the average deviates by less than ±0.15% from the certified value. The instrument’s software automatically logs all calibration and verification data with timestamps, supporting ISO 17025 requirements for intermediate checks. Additionally, operators should perform a weekly cleanliness check of the integrating sphere and optical windows using isopropyl alcohol and lint-free wipes, as dust accumulation can increase baseline haze readings. The HM-700’s built-in diagnostic routine automatically detects significant drift and prompts recalibration, ensuring continuous compliance.
Q4: Can the HM-700 measure samples with haze values above 50%, such as diffusing films used in LED lighting applications?
A: Yes, the HM-700 measures haze from 0% to 100% across the full range. For samples with high haze values above 50%, the instrument maintains accuracy of ±0.3% for haze and ±0.01 for transmittance. However, operators should note that high-haze samples may require longer measurement integration times (up to 5 seconds) to ensure adequate signal-to-noise ratio. The instrument’s automatic gain control adjusts the detector sensitivity based on the sample’s total transmittance, preventing saturation for low-haze samples while maintaining sensitivity for high-haze materials. For diffusing films with haze above 80%, the HM-700’s integrating sphere design with 150 mm diameter ensures complete collection of widely scattered light, preventing underestimation of haze. The instrument has been validated against certified diffuse standards with haze values up to 95% and shows linear response within ±1% of certified values across the entire range.