









Here is the comprehensive technical article on the LISUN HSCD portable spectrophotometer, generated according to your specifications.
Abstract
Accurate color measurement is fundamental to modern quality control across diverse manufacturing sectors. The LISUN HSCD Portable Spectrophotometer: Zirconium Calibration Whiteboard for Accurate Color Measurement represents a significant advancement in handheld colorimetric technology. This article provides a technical analysis of the HSCD series, focusing on its core optical architecture, including a high-resolution grating spectrometer, dual-beam referencing, and the innovative use of a zirconium whiteboard calibration standard. We explore how these technologies ensure superior inter-instrument agreement, long-term stability, and compliance with international standards such as CIE No.15, ASTM E1164, and ISO 7724-1. Targeted at quality control managers and R&D engineers, this article details the series’ capabilities for quantifying color differences, gloss effects, and whiteness indices, with practical applications in plastics, coatings, textiles, and automotive interiors.
1.1 High-Resolution Grating Spectroscopy
The HSCD series utilizes a proprietary concave diffraction grating system to achieve a measurement wavelength range of 400-700nm with an optical resolution of 10nm. This grating design minimizes stray light to below 0.1%, which is critical for accurate color measurement of dark or highly saturated samples. The spectral data acquisition rate exceeds 3nm per step, enabling detailed reflectance curve analysis. This architecture allows the device to detect subtle color shifts (dE*ab < 0.1) that would be masked by lower-resolution filter-based systems.
1.2 Dual-Beam Optical Design for Stability
To eliminate errors caused by lamp aging or temperature drift, the HSCD series employs a true dual-beam optical design. A beam splitter divides the light source into a reference beam (monitored by a silicon photodiode) and a sample measurement beam. The system calculates the spectral reflectance factor (R%) as the ratio of the sample’s signal to the reference signal. This compensation ensures measurement repeatability of less than 0.04 dE*ab (RMS) on a white standard, regardless of fluctuations in the xenon lamp output or ambient temperature ranging from 0°C to 40°C.
1.3 Nano-Integrated Optical Devices
The optical path incorporates nano-scale anti-reflection coatings on lenses and a high-pass UV filter component. These nano-integrated devices reduce optical aberrations and improve the signal-to-noise ratio (SNR) to greater than 5000:1. The result is enhanced sensitivity for measuring fluorescence in paper and textile samples, as the UV component of the illumination can be controlled to match the CIE D65 standard illuminant.
2.1 Material Science and Stability Analysis
The zirconium calibration whiteboard is a critical differentiating factor for the HSCD series. Manufactured from high-purity zirconium dioxide (ZrO₂), this standard exhibits exceptional chemical inertness and thermal stability. Unlike traditional ceramic or PTFE-based whiteboards, zirconium’s spectral reflectance remains virtually unchanged under UV exposure and high humidity (95% RH). The absolute reflectance value is calibrated against the NIST-traceable standard at the factory to a guaranteed 99.5% ± 0.2% reflectance across the visible spectrum. This guarantees that the LISUN HSCD Portable Spectrophotometer: Zirconium Calibration Whiteboard for Accurate Color Measurement maintains its calibration integrity over years of industrial use.
2.2 Performance Benefits for Inter-Instrument Agreement
The use of a zirconium whiteboard with high optical density and Lambertian scattering characteristics minimizes the spectro-photometric errors associated with non-uniform surface illumination. By performing a zero and white calibration before each measurement session, the user ensures that the instrument’s baseline drift is corrected. This process is essential for achieving the manufacturer’s specified inter-instrument agreement of dE*ab < 0.15 (on average of BCRA tiles), which is vital for multi-site quality control in the supply chain.
3.1 Measurement Geometries and Aperture Options
The HSCD series supports d/8° (diffuse illumination, 8° viewing) geometry, as specified by CIE No.15 and ISO 7724-1. This design includes both Specular Component Included (SCI) and Specular Component Excluded (SCE) modes, allowing users to distinguish between color and gloss effects. The series offers three fixed aperture sizes with a lens change mechanism:
- LAV: 10mm aperture for uniform surfaces (paint, plastic parts)
- SAV: 6mm aperture for textured or curved samples (automotive trim)
- VSAV: 3mm aperture for small, detailed features (printed patterns, food coloring)
3.2 Comparative Performance Data
The following table compares the key performance metrics across the three primary HSCD models.
| Parameter | HSCD-780 | HSCD-800 | HSCD-860 |
|---|---|---|---|
| Spectral Range (nm) | 400-700 | 400-700 | 400-700 |
| Measurement Repeatability (White Board) | dE*ab < 0.04 | dE*ab < 0.03 | dE*ab < 0.02 |
| *Inter-Instrument Agreement (dEab)** | < 0.25 | < 0.20 | < 0.15 |
| Aperture Sizes | LAV, SAV | LAV, SAV, VSAV | LAV, SAV, VSAV |
| Light Source | LED + UV | Xenon | Xenon (High-Precision) |
| Connectivity | USB, Bluetooth | USB, Wi-Fi | USB, Wi-Fi, RS-232 |
| Index Support | Whiteness, Yellowness | Whiteness, Metamerism | All Indices + Gloss |
4.1 CIE and ASTM Standards for Color Measurement
The HSCD series is engineered to compute colorimetric data under standard illuminants A, C, D50, D65, F2, F7, F11, and F12, using the 2° and 10° standard observers.
- CIE No.15 (Colorimetry): The instrument’s spectral data acquisition and tristimulus value calculation algorithms follow the CIE 1931 and 1964 color spaces.
- ASTM E1164 (Obtaining Spectrophotometric Data): The HSCD series complies with the standard practice for object-color evaluation, specifically in how the diffuse illumination sphere is designed to minimize directional reflectance errors.
- ISO 7724-1 (Color Measurement): The instrument adheres to the general principles for color measurement of paints and varnishes, ensuring reliable dE*ab values.
4.2 Specific Indices for Whiteness and Yellowness
Manufacturers require specific indices for material quality control.
- ASTM E313 (Yellowness Index): The HSCD calculates YI using both the ASTM E313 and D1925 methods, critical for monitoring polymer degradation in plastics and coatings.
- ISO 2470 (CIE Whiteness): The instrument provides the CIE whiteness (W) and tint (T) values for paper and textile samples, calibrated using the zirconium calibration whiteboard to ensure the absolute scale is correct for these metrices.
- GB/T 3978 and GB/T 18833: For domestic Chinese markets, the device supports the GB standard illuminants and retro-reflective material color measurement, including the specific brightness factor requirements.
5.1 Color Difference (dEab, dEcmc, dE*00)
The HSCD series supports multiple color difference equations beyond simple dE*ab.
- CIE Lab/LCh: The device displays the standard L (lightness), a (red-green), and b* (yellow-blue) coordinates.
- CMC (l:c): Adopting the CMC (l=2, c=1) ratio allows for acceptable color difference tolerances in the textile industry.
- CIE DE2000: The instrument calculates the total color difference using the advanced CIEDE2000 formula, which offers a better correlation with visual perception for high chroma colors.
5.2 Metamerism Index and Spectral Data
The Metamerism Index (MI) is calculated under Illuminant D65 (reference) versus Illuminant A (test). This capability is critical for R&D engineers matching materials made from different substrates (e.g., plastic vs. painted metal). The HSCD stores the spectral reflectance data for every measurement, allowing the operator to load the data into standard color formulation software. The software can then identify the spectral crossing points that cause color mismatch under different light sources.
6.1 Plastics and Coatings Quality Control
In injection molding, color consistency is often affected by shear rate and cooling temperature. The HSCD’s high repeatability (dEab < 0.02 for HSCD-860) allows QC managers to set tight tolerance limits, such as a dEab < 0.5 pass/fail criteria. The zirconium calibration whiteboard ensures that the instrument’s zero point remains stable when measuring high-gloss or matte finishes. The SCE mode is specifically used to evaluate the underlying color of the coating, ignoring the surface gloss that can skew visual assessment.
6.2 Textile and Printing Measurement
Textile surfaces often present a problem for spectrophotometers due to texture and pile orientation. The HSCD’s d/8° integrating sphere design, combined with a large measurement area for the LAV aperture, averages out the surface texture. For printing, the VSAV (3mm) aperture enables measurement of color registration bars on packaging. The device’s portability allows operators to measure color on the printing press or on the roll, providing immediate feedback to adjust CMYK ink density.
6.3 Automotive Interiors and Testing Laboratories
Automotive interiors require strict control of color across different materials (leather, plastic, fabric). The LISUN HSCD Portable Spectrophotometer: Zirconium Calibration Whiteboard for Accurate Color Measurement is used to verify that the color of a plastic dashboard matches a leather steering wheel under D65 illumination. Third-party testing labs use the device’s high inter-instrument agreement to validate supplier submissions against internal master standards. The instrument also supports the calculation of opacity and hiding power for paint formulations, which is critical for automotive coating quality.
7.1 Connectivity and Software Integration
The HSCD-860 offers USB, Wi-Fi, and RS-232 connectivity, enabling integration with automated quality systems (QMS). The device supports a free mobile application for remote control and data viewing. The software suite (SQC) allows for the creation of color libraries, statistical process control (SPC) charts, and pass/fail reports. The operator can set up tolerance limits based on historical data (e.g., +/- 3 sigma).
7.2 User Interface and Calibration Protocol
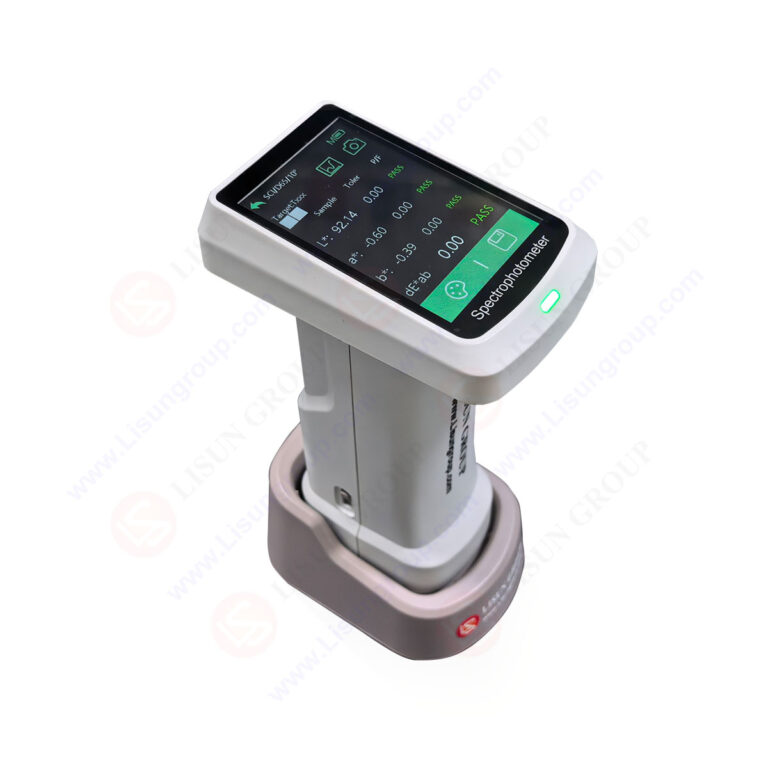
The instrument features a 3.5-inch high-resolution touchscreen display. The calibration protocol is streamlined:
- Place the zirconium calibration whiteboard on the measurement port.
- Press the “White Calibrate” button.
- Remove the whiteboard and press “Zero Calibrate” with the light trap.
The total process takes less than 30 seconds. A built-in humidity and temperature sensor monitors the environment and warns the operator if conditions fall outside the calibration tolerance range (0-40°C, <85% RH non-condensing).
The LISUN HSCD series portable spectrophotometers represent a convergence of advanced optical engineering and practical industrial application. The core technology—a high-resolution grating spectrometer paired with a dual-beam optical design—provides the foundation for exceptional measurement repeatability and inter-instrument agreement. The differentiation lies in the zirconium calibration whiteboard, which offers superior long-term stability compared to conventional standards, ensuring that the instrument’s calibration remains accurate over years of use in challenging factory environments. This reliability is critical for enforcing color standards across industries from plastics and coatings to automotive interiors and textile manufacturing. The HSCD series provides the data-driven tools necessary to reduce waste, improve yield, and ensure brand color consistency globally.
Q1: Why is the zirconium calibration whiteboard better than a traditional ceramic whiteboard for a portable spectrophotometer?
A: The primary advantage of a zirconium (ZrO₂) whiteboard over ceramic is its chemical and dimensional stability. Traditional ceramic whiteboards can be porous and brittle, making them susceptible to contamination from dust, oil, or cleaning agents. Zirconium is extremely hard, chemically inert, and non-porous. Its spectral reflectance remains stable under high UV exposure and high humidity (up to 95% RH), which is common in industrial environments. A ceramic board may experience a shift in its absolute reflectance value due to surface contamination or micro-cracking. The HSCD series uses a zirconium whiteboard to guarantee a stable 99.5% reflectance baseline, which directly translates to lower drift and higher long-term measurement accuracy.
Q2: How does the HSCD series handle the measurement of high-gloss or textured surfaces?
A: The instrument’s d/8° integrating sphere geometry, combined with SCI/SCE modes, is specifically designed for this challenge. In SCE mode, the gloss trap opens to absorb the specular (mirror-like) reflection. This allows the spectrophotometer to measure only the diffuse color component of the sample. This is essential for paint QC because a change in gloss can make a perfect color match look wrong. For textured surfaces (textiles, rough plastics), the instrument’s large aperture (10mm LAV) averages out the surface topography. The dual-beam design also helps because the reference beam compensates for any fluctuation in the light source that could be misinterpreted as a color change due to the sample’s texture.
Q3: Can the LISUN HSCD-860 be used for color formulation, or is it only for quality control?
A: The HSCD-860 is fully suited for both roles. While its primary function is quality control and pass/fail analysis, it supports the export of raw spectral reflectance data (400-700nm in 10nm increments) in standard formats (e.g., .txt, .csv, or proprietary .sp file). This data can be imported into most third-party color formulation software packages (e.g., Datacolor, X-Rite, or custom algorithms). The high inter-instrument agreement (dE*ab < 0.15) of the HSCD-860 makes it an excellent tool for creating master standards in a lab, which can then be communicated to production lines using other HSCD devices. For R&D work, the metamerism index calculation is a vital feature to ensure the formulation matches the target under all light sources.
Q4: What is the operational lifetime of the xenon lamp in the HSCD-860 and does it affect calibration?
A: The xenon lamp in the HSCD series is rated for a minimum of 1 million flashes (typically 5-7 years of normal operation). Every individual flash is monitored by the dual-beam system. The reference photodiode captures the exact intensity of the lamp at the moment of measurement. Because the device computes the sample’s reflectance as a ratio against this reference signal, lamp aging does not affect the measurement accuracy. You do not need to recalibrate the instrument due to lamp output degradation; the standard daily whiteboard calibration with the zirconium calibration whiteboard is sufficient to correct for any system drift. This design ensures that the instrument maintains its specified dE*ab repeatability throughout the lamp’s life.