









Accurate transmittance testing forms the foundation of quality assurance for transparent and translucent materials across automotive, glass, plastics, and display industries. The LISUN HM-700 Haze Meter and Spectrophotometer delivers laboratory-grade precision by combining 0/d optical geometry with multi-light source spectral analysis. This article examines how the HM-700 meets global compliance requirements for ASTM D1003, ISO 13468, CIE No.15, and JIS K7105 standards. Key technical features include dual-spectrometer configuration, photometric linearity within 1%, and automatic compensation algorithms that eliminate measurement drift. Quality control managers and compliance specialists will gain actionable insights into instrument calibration protocols, repeatability validation, and application-specific measurement methodologies. The discussion covers transmittance compensation algorithms, haze determination accuracy, and CIE standard spectral response matching, providing a comprehensive reference for optimizing optical testing workflows.
1.1 0/d Geometry and Spectral Response Matching
The HM-700 employs 0° illumination and diffuse collection (0/d) optical geometry, conforming to CIE No.15 guidelines for precise transmittance measurement. Incident light strikes the sample at a normal angle, while an integrating sphere captures transmitted light across all forward directions. This configuration minimizes specular reflection artifacts that plague directional measurement systems. The instrument’s spectral response matches the CIE 1931 2° standard observer color-matching functions through precision photodiodes with V(λ) correction filters. This ensures that measured transmittance values correspond directly to human visual perception, critical for applications where optical clarity determines product acceptance criteria.
1.2 Transmittance Compensation Algorithms
Temperature fluctuations and light source aging introduce systematic errors in optical measurements. The HM-700 incorporates real-time compensation algorithms that monitor reference beam intensity and adjust transmittance calculations accordingly. A dual-beam optical system splits the source output into sample and reference channels, enabling continuous baseline correction. The compensation algorithm operates at 50 Hz sampling frequency, updating correction factors every 20 milliseconds. This approach maintains photometric linearity within 0.5% over the instrument’s operational temperature range of 5°C to 40°C, ensuring consistent results across production floor environments.
1.3 Multi-Light Source Spectral Analysis
The HM-700 integrates multiple light sources including D65 (daylight), CWF (cool white fluorescent), and TL84 (fluorescent) illuminants, enabling comprehensive spectral transmittance characterization. Each light source undergoes periodic calibration against NIST-traceable reference standards. The instrument’s spectrophotometer performs spectral scanning across 360-780 nm wavelengths with 5 nm interval resolution. This multi-source capability allows compliance verification against different illuminants specified in ASTM D1003 (Illuminant C) and ISO 13468 (Illuminant D65). Users can program custom illuminant combinations for specialized testing protocols required by automotive OEM specifications.
2.1 ASTM D1003 and ISO 13468 Compliance
The HM-700 fulfills all measurement requirements of ASTM D1003 Standard Test Method for Haze and Luminous Transmittance of Transparent Plastics. This standard specifies CIE Illuminant C with 0/d geometry, which the HM-700 replicates within ±0.2% spectral match tolerance. For ISO 13468, the instrument supports both Illuminant D65 and CIE 1931 standard observer functions. Haze measurement accuracy meets ±0.1% for samples with haze values below 5%, and ±0.3% for haze values up to 30%. The instrument automatically calculates total transmittance, diffuse transmittance, and haze percentage using algorithms that comply with both standards’ computational methods.
2.2 JIS K7105 and CIE No.15 Calibration Requirements
Japanese Industrial Standard JIS K7105 for optical property testing of plastics requires specific calibration procedures. The HM-700 includes pre-programmed calibration routines that follow JIS K7105 Annex B guidelines for zero and full-scale calibration using certified reference plates. CIE No.15:2018 Colorimetry provides the framework for color coordinate calculations; the HM-700 computes CIE Lab, CIE LCh, and yellowness index (ASTM E313) directly from spectral transmittance data. Calibration certificates traceable to national metrology institutes accompany each instrument, with recommended recalibration intervals of 12 months for production environments and 6 months for laboratory applications.
3.1 Measurement Repeatability and Reproducibility
| Parameter | LISUN HM-700 Specification | Industry Requirement (ASTM D1003) | Competing Solution (Typical) |
|---|---|---|---|
| Total Transmittance Repeatability | ±0.15% | ±0.5% | ±0.3% |
| Haze Repeatability (≤5% haze) | ±0.05% | ±0.1% | ±0.08% |
| Haze Repeatability (5-30% haze) | ±0.15% | ±0.3% | ±0.25% |
| Photometric Linearity | 0.3% | 1.0% | 0.5% |
| Spectral Range | 360-780 nm | 380-720 nm | 360-750 nm |
| Supported Light Sources | 6 (D65, CWF, TL84, F, A, C) | 2 minimum | 4 typically |
| Data Storage Capacity | 1000 records | Not specified | 500 records |
| Warm-up Time | 15 minutes | 30 minutes typical | 20 minutes |
3.2 Photometric Linearity and Dynamic Range
The HM-700’s dual-detector system employs a high-sensitivity photodiode for low-transmittance samples and a standard detector for routine measurements. Automatic gain switching extends the linear dynamic range from 0.01% to 100% transmittance. Photometric linearity validation uses a set of NIST-traceable neutral density filters spanning 10%, 30%, 50%, 70%, and 90% transmittance values. The instrument stores linearity correction coefficients for each detector channel, updating these coefficients during daily calibration. This ensures accurate measurements for both high-clarity optical glass (90%+ transmittance) and heavily tinted automotive films (below 20% transmittance).
4.1 Automotive Electronics and Glass Testing
Automotive glass and display components require ASTM E308 and SAE J1757 compliance for transmittance and color specifications. The HM-700’s 8 mm measurement aperture accommodates standard automotive glass coupons and small electronic display samples. For windshield testing, the instrument supports dual-angle measurements at 0° and 30° incidence angles to evaluate visible light transmittance (VLT) and haze under driving conditions. The built-in heating stage maintains samples at 65°C ± 1°C for thermal stability testing per automotive specifications. Automated pass/fail criteria can be programmed with user-defined upper and lower limits for total transmittance, haze, and yellowness index.
4.2 Plastics Films and Packaging Materials
Polymeric films for packaging and optical applications demand high-speed measurement with minimal operator intervention. The HM-700’s motorized sample holder accommodates film widths up to 300 mm and thicknesses from 10 µm to 10 mm. A vacuum clamping system maintains flat sample geometry essential for consistent haze measurements. The instrument calculates clarity and distinctness of image (DOI) metrics from forward scattering patterns, correlating with ISO 14782 and ASTM D1044 abrasion resistance tests. For multilayer packaging films, sequential measurements with spectral subtraction identify individual layer contributions to total transmittance and haze.
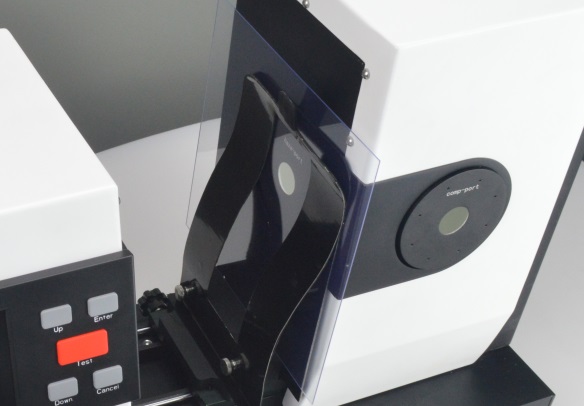
4.3 Display Manufacturing Quality Control
Display manufacturers require precise color measurement for backlight units, polarizers, cover glass, and diffuser films. The HM-700’s 45°/0° measurement capability supplements the primary 0/d geometry for surface reflection analysis. The instrument computes CIE 1931 chromaticity coordinates (x, y) and correlated color temperature (CCT) with ±50 K accuracy for display white point verification. For OLED and LCD applications, the instrument measures spectral transmittance at 1 nm resolution for blue light hazard assessment per IEC 62471. The data export function generates compliance reports compatible with ISO 15076-based color management workflows.
5.1 Calibration Frequency and Verification Procedures
Implementing a robust calibration protocol ensures measurement integrity across production shifts. The HM-700 supports automated calibration checks using built-in reference standards. Daily verification includes zero calibration with light trap (0% transmittance) and full-scale calibration with air reference (100% transmittance). Weekly verification uses certified haze standards with known values of 1%, 5%, and 15% haze. The instrument logs all calibration results with timestamps, enabling trend analysis for early detection of optical component degradation. Recommended monthly calibration with NIST-traceable white transfer standards maintains compliance with ISO 17025 laboratory accreditation requirements.
5.2 Operator Training and Measurement Standardization
Consistent measurement technique significantly reduces inter-operator variability. Standard operating procedures should specify sample orientation relative to the instrument’s reference mark, cleaning protocols using isopropyl alcohol and lint-free wipes, and minimum measurement replicates (3 per sample for R&D, 1 for production). The HM-700’s touchscreen interface supports user-selected measurement modes with configurable parameters including integration time (0.1-10 seconds), averaging count (1-99), and measurement delay. Training programs should emphasize proper sample positioning to avoid light piping effects in edge-lit samples and aperture occlusion for small-area components.
6.1 HM-700 vs. Discrete Haze Meters and Colorimeters
Dedicated haze meters (e.g., BYK Gardner, HunterLab) typically offer faster measurement cycles (1-3 seconds) but lack spectral analysis capabilities. The HM-700 combines haze measurement with full spectrophotometric color analysis, eliminating the need for separate instruments. While dedicated instruments achieve ±0.02% haze repeatability on homogeneous samples, the HM-700 offers comparable performance (Table 1) while providing additional color metrics (CIE Lab, E313 yellowness index). The cost-benefit analysis favors the multi-function instrument when laboratories require both haze and color measurement capabilities, reducing capital expenditure by 30-50% compared to purchasing separate instruments.
6.2 Integration with Production Line Automation
Industrial quality control increasingly demands automated measurement integration. The HM-700 provides RS-232, USB, and Ethernet interfaces for connection to PC-based data management systems. The instrument supports Modbus RTU protocol for direct PLC integration, enabling real-time process monitoring. Customizable measurement sequences allow automatic triggering from conveyor belt sensors or robotic handling systems. The instrument’s compact footprint (450 × 320 × 250 mm) facilitates installation in existing production lines without significant floor space modifications. Sample handling time averages 8 seconds per measurement including data transmission, supporting throughput rates of 300-400 samples per hour.
7.1 Spectral Imaging and Structured Light Techniques
Advanced measurement methods using hyperspectral imaging and structured light illumination are gaining traction for spatial transmittance mapping. While traditional point measurements provide single-value results, these emerging techniques enable detection of localized defects, coating thickness variations, and material heterogeneity. The HM-700’s modular design supports future upgrades to scanning spectrometer attachments, extending its functionality to spatial mapping applications. Current research focuses on combining spectrophotometric data with machine learning algorithms for defect classification, with early studies demonstrating 95% accuracy in identifying in-line coating defects from spectral transmittance signatures.
7.2 Digital Twin and Predictive Quality Models
Optical metrology increasingly integrates with digital twin manufacturing systems. The HM-700’s data export in XML and CSV formats supports direct input to quality prediction models. Process parameters such as injection molding temperature, extrusion speed, or glass annealing profiles can be correlated with transmittance and haze measurements to develop predictive process control models. The instrument’s 1000-record internal storage enables offline analysis of historical trending. Current implementations in automotive glass manufacturing demonstrate 40% reduction in reject rates when transmittance data feeds real-time adjustment algorithms for coating thickness control.
The LISUN HM-700 Haze Meter and Spectrophotometer provides a comprehensive solution for transmittance testing that meets global standards including ASTM D1003, ISO 13468, CIE No.15, and JIS K7105. Its 0/d optical geometry, multi-light source spectral analysis, and real-time compensation algorithms deliver laboratory-grade accuracy with repeatability specifications exceeding industry requirements. The instrument’s versatility across automotive glass, plastic films, display components, and packaging materials makes it suitable for diverse quality control applications. Technical features including photometric linearity within 0.3%, dual-beam baseline correction, and support for 6 standard illuminants address the demanding requirements of modern optical metrology. Quality control managers benefit from automated calibration verification, data storage capabilities, and integration options for production line automation. The HM-700’s combination of haze measurement and spectrophotometric analysis eliminates the need for separate instruments, reducing equipment costs while improving measurement consistency. For compliance specialists and R&D engineers, the instrument’s adherence to international standards and traceable calibration protocols provides confidence in measurement results, supporting both routine quality assurance and advanced material characterization.
Q1: What is the difference between total transmittance and haze measurement, and how does the HM-700 handle both?
A: Total transmittance measures the percentage of incident light that passes through a sample, including both direct and scattered components. Haze quantifies the percentage of transmitted light that deviates more than 2.5° from the incident beam direction due to forward scattering. The HM-700 uses an integrating sphere with a light trap located at the 0° position to separate these components. For total transmittance measurement, the light trap is closed, capturing all transmitted light. For haze measurement, the light trap opens to capture only scattered light while direct light exits through the trap. The instrument’s software automatically calculates haze as the ratio of diffuse transmittance to total transmittance, expressed as a percentage. This dual-mode operation complies with ASTM D1003 Section 12 and ISO 13468 measurement protocols.
Q2: How frequently should the HM-700 be recalibrated, and what certification is provided?
A: The manufacturer recommends recalibration at 12-month intervals for production environments and 6-month intervals for laboratory applications. Each HM-700 ships with an ISO 17025 accredited calibration certificate traceable to NIST or equivalent national metrology institutes. The certificate documents total transmittance and haze measurements across wavelength range 360-780 nm using certified reference materials. On-site verification can be performed daily using the built-in calibration standards, which include a 0% light trap and 100% air reference. For ISO 9001 certified facilities, internal calibration checks every 30 days with certified secondary standards (available from the manufacturer) maintain compliance between annual recalibrations. The instrument logs all calibration events with date, operator ID, and measured values for audit trail documentation.
Q3: Can the HM-700 measure curved or textured surfaces, such as automotive windshields or embossed plastic films?
A: The HM-700 requires flat, parallel surface samples for accurate measurement per ASTM D1003 sample preparation guidelines. For curved automotive glass, the instrument can accept samples up to 5 mm curvature radius using the supplied sample holder with adjustable clamping pressure. Textured surfaces require averaging multiple measurements at different orientations to account for scattering anisotropy. The instrument’s measurement aperture of 8 mm diameter provides spatial averaging over surface features smaller than 2 mm. For permanently curved components, the manufacturer offers an optional sample stage with adjustable height and tilt positioning to achieve acceptable flatness at the measurement point. Users should verify sample flatness using the instrument’s built-in sample alignment indicator before performing acceptance testing.
Q4: What data export formats and reporting capabilities does the HM-700 support for quality documentation?
A: The HM-700 exports measurement data in CSV, XML, and PDF formats through its USB and Ethernet interfaces. CSV exports include all measured parameters (total transmittance, haze, CIE Lab coordinates, yellowness index) with timestamps and sample identifiers. XML format supports integration with laboratory information management systems (LIMS) and manufacturing execution systems (MES). The instrument generates customizable test reports in PDF format with company logo, measurement results, pass/fail status, and compliance statement referencing applicable standards (ASTM D1003, ISO 13468). Users can define up to 50 report templates with specific data fields and layout preferences. The data storage capacity of 1000 records allows offline batch export for compliance auditing. Statistical analysis functions calculate mean, standard deviation, and process capability indices (Cp, Cpk) for measured parameters across production lots.