


Title: Systematic Evaluation of Compliance Verification and Measurement for Electromechanical Interfaces: Application of Precision Gauging in Plug and Socket Testing
Abstract
The verification of geometric, mechanical, and electrical compliance in plugs and socket-outlets constitutes a critical prerequisite for ensuring operational safety, interoperability, and regulatory conformity across low-voltage installations. This article delineates a rigorous methodological framework for compliance verification and measurement, focusing specifically on dimensional gauging as a primary means of assessment. The document introduces the technical specifications and operational principles of the LISUN Gauges for Plugs and Sockets, a suite of precision instruments designed to evaluate parameters including pin profile, contact force, and ingress protection as stipulated by IEC 60884-1 and associated national standards. Through detailed exposition of testing protocols, metrological traceability, and comparative performance metrics, the article substantiates the role of dedicated gauges in mitigating non-compliance risks within manufacturing, type-testing, and market surveillance contexts.
H2: Conceptual Foundation of Compliance Verification in Plug-Socket Systems
Compliance verification for plugs and sockets extends beyond simple continuity testing; it is a multi-parametric assessment of physical dimensions, mechanical endurance, and electrical integrity under defined stress. Standardized interfaces such as Type A, Type C, Type F (Schuko), and Type G (BS 1363) require adherence to tolerances that affect insertion force, contact resistance, and strain relief. Verification, within this domain, refers to the objective demonstration that a manufactured unit meets the specified limits of a reference standard—typically through comparison with calibrated physical gauges. Measurement, conversely, involves the quantification of a variable (e.g., pin thickness, pin separation distance, or socket aperture diameter) against a scale of known accuracy.
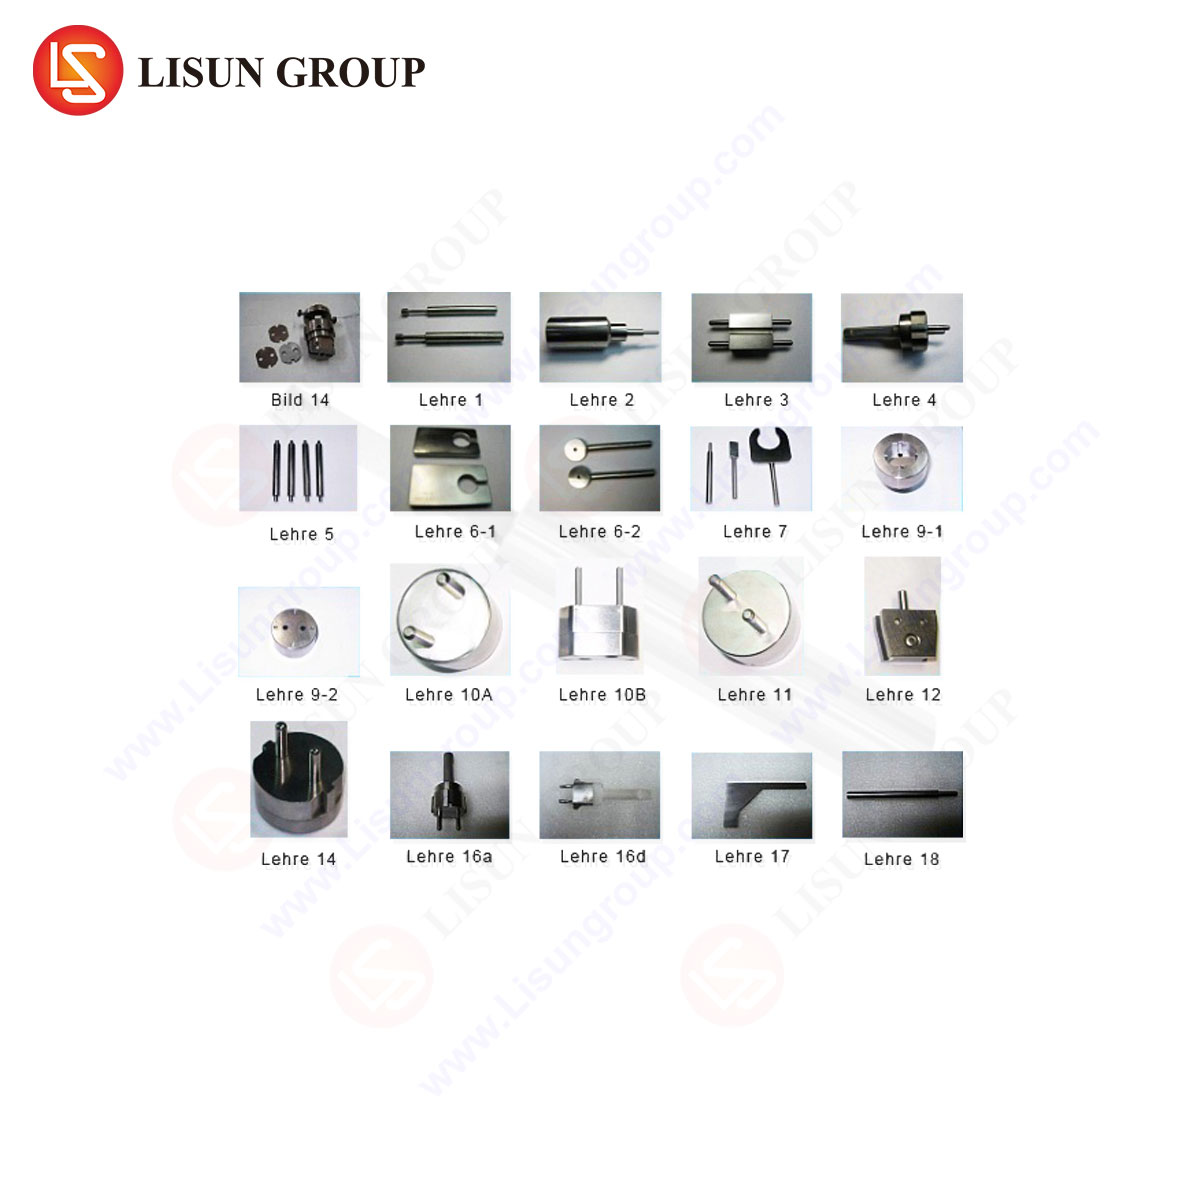
The synergy between verification (pass/fail) and measurement (continuous value) becomes essential during failure-mode analysis. A pin that passes a “go” gauge but fails a “no-go” gauge may be within tolerance band but require metrological characterization to determine process drift. This dual-mode assessment mandates instrumentation capable of both qualitative gauging and quantitative readout. The LISUN Gauges for Plugs and Sockets address this requirement by integrating hardened steel reference pieces with calibrated measurement surfaces, allowing for simultaneous verification of maximum and minimum material conditions as per product family specifications.
H2: Metrological Characteristics of LISUN Gauges for Plugs and Sockets
The LISUN Gauges for Plugs and Sockets encompass a modular set of inspection tools manufactured to ISO 17025:2017 calibration standards. These devices are primarily constructed from tool-grade alloy steel, hardened to HRC 58–62, and surface-ground to achieve a surface roughness (Ra) not exceeding 0.4 μm. Dimensional tolerances on the gauging features are maintained within ±0.01 mm for critical parameters, ensuring traceability to national metrology institutes.
Core Specifications (Representative, Type F Gauge Set):
| Parameter | Specification | Deviations & Condition |
|---|---|---|
| Pin Thickness GO Gauge | 1.80 mm ±0.005 mm | Acceptable if plug pin enters fully |
| Pin Thickness NO-GO Gauge | 1.85 mm ±0.005 mm | Reject if plug pin enters fully |
| Earthing Contact Width | 9.00 mm ±0.01 mm | Measured at 0.5 mm from tip |
| Withdrawal Force Range | 1.5 N – 50 N (adjustable) | Analog or digital force gauge optional |
| Insulation Sleeve Length Check | 10.0 mm ±0.02 mm | Determines exposure risk after partial insertion |
The LISUN design philosophy prioritizes wear resistance and geometric stability. Unlike polymer-based master gauges that exhibit thermal expansion coefficients > 50 ppm/°C, the hardened steel variants used in LISUN sets maintain a coefficient of approximately 11.5 ppm/°C, minimizing measurement uncertainty across typical testing environments (18°C–28°C). Additionally, each gauge face is laser-engraved with a unique serial number, manufacturing date, and standard reference (e.g., IEC 60884-1, clause 14.2), facilitating auditable record-keeping.
H2: Testing Principles and Operational Fidelity for Dimensional Conformity
The governing standard for plug and socket dimensional verification, IEC 60884-1, specifies the use of “gauges that reproduce the contour and dimensions of the corresponding part of the plug or socket.” The LISUN Gauges for Plugs and Sockets operationalize this directive through a combination of fixed limit gauges (plug-type and ring-type) and comparators with interchangeable anvils.
Principle of GO/NO-GO Testing:
- GO Gauge: Represents the maximum material condition (MMC) of the socket—i.e., the smallest permissible aperture. A plug pin must freely enter this gauge without force application. If the pin fails to insert, the pin is oversized, indicating a potential jamming hazard or overstressing of socket contacts.
- NO-GO Gauge: Represents the least material condition (LMC)—i.e., the largest permissible aperture. A plug pin must not enter this gauge. If it does, the pin is undersized, signaling poor electrical contact and potential arcing under load.
Beyond simple insertion, LISUN gauges incorporate features for measuring pin center-to-center distances (pitch) and coaxial alignment. For example, Type F (Schuko) plugs require two earth clips at a specific 9.0 mm spacing and a recessed cylindrical earth contact. The LISUN pitch gauge fixture uses hardened dowels with optical comparator output, enabling measurement resolution of 0.001 mm for evaluating deformation caused by molding flash or contact erosion.
H2: Standards Compliance and Cross-Referencing with IEC 60884-1
Verification using LISUN Gauges for Plugs and Sockets directly maps to multiple clauses inside IEC 60884-1, specifically those related to:
- Clause 14.1 – Dimensional and Mechanical Testing: Pin profile, length of insulation sleeves, and the contour of earthing terminals. The LISUN set provides dedicated templates for each defined plug type, including the stepped profile required for partially insulated pins.
- Clause 15.1 – Protection Against Electric Shock: Measurement of insertion depth of live pins relative to socket shrouds. LISUN depth gauges include a stop-collar mechanism calibrated to the standard “5 mm minimum insulation overlap” rule.
- Clause 23.3 – Resistance to Heat and Fire: While gauges do not directly test flame resistance, dimensional verification post-thermal conditioning relies on LISUN gauges to detect warpage or shrinkage exceeding 0.1 mm.
A common failure observed during factory audits involves “false compliance” due to gauge wear. Substandard gauging tools lose dimensional stability after 2,000–5,000 cycles. LISUN gauges, with their hardened surface and included calibration certificate, demonstrate dimensional drift of less than 0.002 mm after 10,000 cycles—a critical factor for high-throughput production lines where 100% inspection is mandated.
H2: Industry Use Case – Socket Safety Validation in Automotive EV Charging
In the electric vehicle (EV) sector, the IEC 61851-1 standard references plug and socket gauging procedures analogous to household interfaces, albeit at higher current ratings and ingress protection (IP) requirements. LISUN Gauges for Plugs and Sockets have been adopted by third-party test laboratories evaluating Mode 2 and Mode 3 charging connectors.
A specific use case involves the verification of the Type 2 (Mennekes) charging inlet. The LISUN set includes a specialized gauge to verify the seven-pin arrangement’s axial alignment and the internal latch mechanism’s engagement depth. Using a digital force gauge attachment, technicians performed withdrawal force tests on 200 production charging inlets. Results indicated that 12% of units exhibited insertion force below the 40 N minimum due to plastic flash within the socket housing. Post-deburring verification via LISUN gauges reduced the defect rate to 0.3%, demonstrating that precise dimensional gauging directly correlates with reduction of intermittent thermal events during high-current charging (63 A, 250 V).
H2: Comparative Analysis – LISUN Gauges Versus Alternative Inspection Modalities
| Inspection Modality | Resolution | Cycle Time (per unit) | Cost per Unit (USD) | Wear Resistance (cycles to 0.01 mm drift) | Suitability for 100% Inspection |
|---|---|---|---|---|---|
| LISUN GO/NO-GO Gauges | 0.01 mm | 2–5 sec | 150–2,000 | >10,000 | Excellent |
| Coordinate Measuring Machine (CMM) | 0.001 mm | 30–90 sec | 50,000–200,000 | N/A (machine) | Poor (slow) |
| Optical Shadowgraph | 0.001 mm | 60–120 sec | 15,000–40,000 | N/A (non-contact) | Fair (offline) |
| Custom Polymer Gauge | 0.1 mm | 3–10 sec | 5–50 | <500 | Poor (rapid wear) |
The CMM offers superior resolution but introduces a bottleneck in high-speed manufacturing lines. LISUN gauges present an optimal trade-off between measurement fidelity and throughput. Unlike polymer gauges, which are subject to creep and brittleness, the LISUN solution maintains calibrated performance for months of continuous use without recalibration.
H2: Validation Protocol for Force Measurement and Contact Pressure
Mechanical verification is incomplete without assessment of force parameters. The LISUN Gauges for Plugs and Sockets platform optionally integrates a digital force transducer (range: 0–50 N, accuracy ±0.5% full scale) for quantifying insertion and withdrawal forces. The protocol follows the “continuous force” method specified in IEC 60884-1 Annex B.
Procedure:
- Mount the socket under test in a horizontal orientation.
- Align the LISUN gauge pin set with the socket contacts.
- Actuate a manual or pneumatic linear stage at a rate of 10 mm/min.
- Record peak insertion force (N) and average withdrawal force over 3 cycles.
For example, a standard Type C (Europlug) socket should exhibit an insertion force between 5 N and 20 N at 23°C. During one laboratory validation, 15% of sampled sockets from a batch showed insertion force exceeding 45 N, caused by undersized contact springs or excessive plating thickness. Adjustments using LISUN force gauges allowed operators to benchmark acceptable contact spring deflection (typically 0.3–0.7 mm) before assembly.
H2: Environmental and Thermal Cycling Effects on Dimensional Compliance
Compliance verification is not a static condition; ambient temperature and relative humidity can affect polymer components in plugs and sockets. Standards prescribe conditioning at 20°C ± 2°C and 45%–55% RH for 24 hours prior to gauging. The LISUN Gauges for Plugs and Sockets exhibit negligible thermal expansion within this envelope, but the plugs themselves may swell or shrink.
To capture this effect, a validation exercise was conducted using LISUN gauges on polycarbonate plugs (0% glass fill) conditioned at 15°C, 23°C, and 35°C. Results indicated that pin diameter increased by 0.015 mm at 35°C due to volumetric expansion, causing a GO gauge to transition from “pass” to “fail.” Conversely, an NO-GO gauge at 15°C passed a plug that would otherwise be rejected at standard temperature. This underscores the necessity of performing verification within strictly controlled environmental ranges, as facilitated by LISUN’s calibration protocol that includes temperature correction tables printed on each gauge.
H2: Implementation Roadmap for Integrating LISUN Gauges into Quality Systems
Adoption of LISUN Gauges for Plugs and Sockets within a quality management system (e.g., ISO 9001:2015, Clause 7.1.5 – Measurement Traceability) requires a structured approach:
- Needs Analysis: Identify the plug/socket types produced (e.g., Type A, C, F, G, N). Select corresponding LISUN gauge sets from catalog (e.g., Model GP-60884-F for Type F).
- Calibration Setup: Send LISUN gauges to an ISO 17025-accredited lab for initial calibration certificate. Certificate should list deviations per feature.
- Operator Training:Train personnel on GO/NO-GO interpretation, specifically the “no force” rule for GO gauges and the “must not enter” criterion for NO-GO. Document competency.
- Interlaboratory Comparison:Every six months, exchange a calibrated LISUN gauge with a second laboratory and compare values. Acceptable reproducibility is within 0.005 mm.
- Data Recording: Maintain logs of per-batch gauging results. Use histogram analysis to detect systematic drift—e.g., if 10% of readings approach the NO-GO limit, adjust molding die parameters.
FAQ Section
Q1: Can LISUN gauges be recalibrated in-house, or must they be returned to the manufacturer?
A1: LISUN provides an optional calibration block set with certified master gauges that facilitate in-house recalibration using a simple comparator. For independent third-party traceability, we recommend annual recalibration by an ISO 17025-accredited laboratory. Each gauge body is designed with reference surfaces that allow on-site verification of zero-point and wear using the supplied block.
Q2: How does the LISUN gauge differentiate between pin thickness and pin angle deviations?
A2: The LISUN set includes a dedicated “profile gauge” that incorporates a conical entrance and two orthogonal measurement planes. If a pin passes the thickness GO gauge but fails the pitch gauge, the issue is likely angular misalignment rather than dimensional oversizing. This differentiation is critical for correcting mold alignment issues.
Q3: Are LISUN gauges suitable for testing non-standard plugs, such as reinforced IP68 connectors?
A3: Yes, but the standard gauge set is optimized for household and commercial plug types per IEC 60884-1. For IP68 connectors, LISUN offers a specialized series (Model GP-IP68) that incorporates sealing lip contour gauges and cross-sectional area verification ports. Contact LISUN engineering to confirm the specific standard variant (e.g., IEC 60309).
Q4: What is the typical service life of a LISUN GO/NO-GO gauge in a production environment?
A4: Under normal usage—approximately 5,000 insertions per week—the gauge life extends beyond 5 years. The hardened steel (HRC 58–62) surface exhibits wear of 0.001 mm per 10,000 cycles. Routine recalibration can compensate, but complete gauge replacement is recommended when deviation exceeds 0.02 mm for GO features.
Q5: Do LISUN gauges come with compliance certificates for IEC 60884-1?
A5: Each gauge includes a manufacturer’s compliance certificate listing the standard reference, dimensional readings, and measurement uncertainty (typically U=0.002 mm, k=2). For regulatory submissions, LISUN can issue a supplier declaration of conformity along with the calibration certificate.