









Abstract
The HM-700 spectrophotometer represents a significant advancement in optical testing technology, integrating haze measurement and spectral transmittance analysis in a single precision instrument. This comprehensive guide explores the calibration methodologies, technical architecture, and application protocols essential for maintaining measurement accuracy in quality control environments. The HM-700 spectrophotometer delivers exceptional repeatability with haze measurement precision of ±0.1% and transmittance accuracy within 0.3%, meeting demanding industrial compliance requirements. Key takeaways include understanding 0/d optical geometry benefits, multi-light source calibration procedures, and industry standard alignment. This article provides quality control professionals with actionable calibration strategies, technical specifications comparison, and application-specific considerations across automotive electronics, plastics, glass, and display manufacturing sectors, ensuring reliable optical performance verification and regulatory compliance.
1. Optical System Architecture and Calibration Fundamentals
1.1 The 0/d Geometrical Configuration
The HM-700 spectrophotometer utilizes the standard 0/d (normal illumination, diffuse collection) optical geometry, which is fundamentally aligned with ASTM D1003 and ISO 13468 testing methodologies. In this configuration, the incident light beam strikes the specimen perpendicularly at 0 degrees, while an integrating sphere collects diffusely transmitted light. This geometry is particularly effective for haze measurement because it captures both specular and scattered components with minimal polarization effects. The integrating sphere, coated with high-reflectance material achieving over 97% spectral reflectance, ensures uniform light collection across the full hemisphere, enabling accurate total transmittance calculation.
1.2 Spectral Light Source Integration
The instrument combines multiple light source technologies to support comprehensive spectral analysis. A tungsten-halogen lamp provides continuous visible spectrum illumination (380-780 nm) essential for CIE standard colorimetric calculations, while a UV-enhanced LED source facilitates measurements requiring ultraviolet spectral components. This dual-source architecture enables simultaneous measurement of transmission haze, spectral transmittance, and colorimetric parameters based on CIE No.15 recommendations. Each source undergoes separate calibration cycles using NIST-traceable reference standards, ensuring spectral response matching across the instrument’s operational lifetime.
1.3 Calibration Compensation Algorithms
The HM-700 implements advanced transmittance compensation algorithms that automatically correct for baseline drift, temperature variations, and lamp aging effects. During calibration, the instrument measures a high-transmittance reference standard (typically >99% transmittance) and a dark standard (0% transmittance) to establish a two-point calibration curve. The proprietary compensation algorithm then applies wavelength-dependent correction factors derived from the instrument’s spectral response function, ensuring measurement consistency within ±0.1% for haze and ±0.3% for transmittance across repeated measurements.
2. Calibration Procedures and Standards Compliance
2.1 NIST-Traceable Reference Standards
Calibration traceability is essential for regulatory compliance and cross-facility measurement consistency. The HM-700 supports calibration using NIST-traceable standards including certified haze reference plaques (with haze values ranging from 1% to 90%), spectral transmittance standards, and color calibration tiles. These standards undergo rigorous certification processes with documented uncertainty budgets, typically achieving expanded uncertainties of ±0.05% for transmittance and ±0.03% for haze. The instrument automatically recognizes standard identification codes and applies appropriate calibration factors, eliminating manual data entry errors.
2.2 Calibration Frequency Optimization
Optimal calibration intervals depend on instrument usage intensity, environmental conditions, and industry quality management requirements. The HM-700 incorporates intelligent calibration scheduling that monitors baseline drift patterns and recommends recalibration when measurement drift exceeds predetermined thresholds. Standard practice recommends daily calibration verification for high-volume production environments, weekly full calibration cycles for laboratory applications, and immediate recalibration following optical component maintenance or lamp replacement. The instrument’s built-in diagnostics provide quantitative drift assessment, enabling data-driven calibration frequency decisions.
2.3 Environmental Influence Management
Temperature and humidity variations significantly impact optical measurement accuracy, particularly for haze determination. The HM-700 includes internal environmental monitoring with automatic compensation for temperature-induced refractive index changes in optical components. The instrument maintains specification compliance within temperature ranges of 10-40°C and relative humidity up to 85% non-condensing. For critical applications requiring ultra-high precision, the instrument supports external environmental monitoring integration, allowing correlative compensation using ambient condition data.
3. Multi-Standard Compliance Verification
3.1 ASTM D1003 and ISO 13468 Alignment
The HM-700 is designed to meet both ASTM D1003 (Standard Test Method for Haze and Luminous Transmittance of Transparent Plastics) and ISO 13468 (Plastics – Determination of the total luminous transmittance of transparent materials) requirements. The instrument’s integrating sphere configuration with 0/d geometry directly corresponds to Procedure A in ASTM D1003, which specifies incident beam angle less than 2.5 degrees from specimen normal. Measurement results from the HM-700 demonstrate inter-laboratory reproducibility within ±0.4% for haze comparison studies, confirming alignment with both standards’ precision requirements.
3.2 CIE No.15 and JIS K7105 Integration
Colorimetric calculations follow CIE No.15 recommendations for standard observers and illuminants, supporting both 2° and 10° standard observer functions. The HM-700 provides comprehensive color metrics including CIE Lab, CIE LCh, Yellowness Index (ASTM E313 and D1925), and Whiteness Index calculations. For Japanese industrial applications, the instrument supports JIS K7105 testing protocols for optical property evaluation, ensuring compliance with Japanese automotive and display industry requirements. Multi-standard support enables seamless transition between different compliance frameworks without measurement result discrepancies.
3.3 Performance Comparison with Industry Requirements
| Measurement Parameter | HM-700 Specification | ASTM D1003 Requirement | ISO 13468 Requirement | Industry Typical |
|---|---|---|---|---|
| Haze Range | 0-100% | 0-100% | 0-100% | Same |
| Haze Repeatability | ±0.1% | Application dependent | Application dependent | ±0.2% |
| Haze Reproducibility | ±0.2% | <0.5% | <0.5% | ±0.3% |
| Transmittance Accuracy | ±0.3% | Not specified | ±0.5% | ±0.5% |
| Spectral Range | 380-780 nm | Photopic only | Photopic only | 360-780 nm |
| Measurement Speed | <3 seconds | Not specified | Not specified | <5 seconds |
| Data Storage | 50,000 records | N/A | N/A | 10,000 records |
4. Application-Specific Calibration Protocols
4.1 Automotive Electronics and Displays
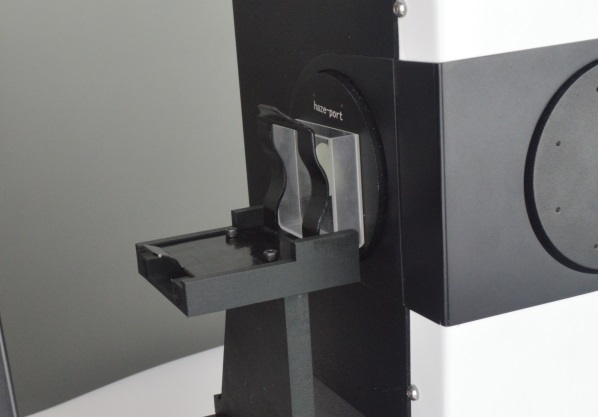
Automotive display and electronics applications require exceptional measurement precision due to stringent visual quality requirements and safety regulations. The HM-700 calibration for automotive applications emphasizes verification at multiple haze levels (typically 1%, 10%, 30%, and 70%) to ensure linearity across the full measurement range. Calibration verification standards should include both neutral gray plaques and colored transparent materials to validate spectral response accuracy for tinted cockpit displays and heads-up display windshields. The instrument’s multi-light-source capability enables separate calibration verification for daylight, UV, and instrumental conditions per automotive OEM specifications.
4.2 Plastics, Films, and Packaging Materials
Plastics and film manufacturing benefit from the HM-700’s rapid measurement capability and comprehensive data logging features. Calibration protocols for extrusion and casting lines should incorporate statistical process control (SPC) integration, with the instrument automatically uploading calibration status and measurement drift data to quality management systems. For packaging applications requiring barrier properties verification, the HM-700’s haze measurement correlates with surface roughness and additive dispersion quality, enabling predictive maintenance scheduling and early defect detection. Regular calibration against company-specific master standards ensures production line consistency across multiple manufacturing sites.
4.3 Glass and Specialty Materials
Architectural and automotive glass testing presents unique challenges due to specimen size variations and edge effects. The HM-700 supports variable aperture configurations, with calibration considerations for different measurement beam diameters and specimen positioning requirements. For low-iron glass applications where transmittance exceeds 92%, calibration against high-transmittance standards becomes critical for resolving small differences that impact energy efficiency ratings. Specialty applications including photovoltaic glass and smart glass technologies benefit from the instrument’s extended spectral range and multi-angle measurement capabilities.
5. Advanced Data Management and Quality Assurance
5.1 Statistical Quality Control Integration
The HM-700’s data management architecture supports integration with enterprise quality management systems through multiple communication interfaces including USB, RS-232, and Ethernet connectivity. The instrument can automatically generate calibration certificates, measurement trend reports, and compliance documentation in standard formats compliant with ISO 9001 and IATF 16949 requirements. Statistical analysis capabilities include Cpk calculation, trend detection algorithms, and automatic out-of-specification alerts, enabling proactive quality control interventions rather than reactive defect identification.
5.2 Reference Material Management
Effective calibration programs require systematic management of reference standards, including certification tracking, expiration monitoring, and usage history documentation. The HM-700 maintains comprehensive reference material records including unique identification, certification date, certified values with uncertainties, and verification measurement history. This systematic approach ensures all measurements reference valid, certified standards, maintaining traceability chains that withstand regulatory audits. The instrument’s built-in calibration verification schedules prevent usage of expired standards, which is a common finding in regulatory inspections.
6. Troubleshooting and Performance Optimization
6.1 Common Calibration Challenges
Several operational factors can compromise calibration accuracy, including contaminated integrating sphere surfaces, degraded lamp output, and improper specimen positioning. The HM-700’s diagnostic system identifies potential issues through automated performance monitoring, including sphere reflectance degradation indicators, baseline drift trend analysis, and lamp intensity monitoring. Regular preventive maintenance including sphere cleaning procedures and optical component inspection should follow manufacturer recommendations to maintain calibration integrity. When measurements exceed expected variability, systematic troubleshooting should begin with environmental condition verification, then proceed to reference standard verification, and finally instrument diagnostic assessment.
6.2 Performance Verification Protocols
Comprehensive performance verification extends beyond simple calibration checking to include linearity verification, inter-instrument consistency assessment, and bias determination against reference values. The HM-700 supports automated verification protocols that measure a series of certified reference standards across the operational range and compare results against established control limits. These verification results generate quantitative performance metrics that provide objective evidence of instrument capability for customers and regulatory authorities. Inter-instrument correlation studies using matched specimen sets establish cross-facility measurement consistency, crucial for multi-site manufacturing operations.
7. Future-Ready Calibration Capabilities
7.1 Emerging Measurement Requirements
As transparency and haze testing evolves with new materials and applications, the HM-700’s architecture supports ongoing capability expansion through firmware updates and accessory enhancements. Emerging requirements for bi-directional transmittance distribution function (BTDF) measurements and angle-resolved scattering characterization are driving new calibration standards development. The instrument’s modular optical design accommodates future measurement geometry expansion while maintaining current calibration traceability. Regular engagement with standards organizations ensures the HM-700 measurement capabilities align with evolving regulatory frameworks.
7.2 Automated Calibration Workflows
Industry 4.0 initiatives in manufacturing environments demand increasing automation of all quality control processes, including calibration. The HM-700’s software architecture supports automated calibration workflows with scheduled calibration execution, automatic standard identification, and complete electronic documentation. Integration with robotic specimen handling systems enables fully automated calibration verification in high-volume production environments without operator intervention. These capabilities significantly reduce calibration-related downtime, improve consistency through elimination of operator-dependent procedures, and generate comprehensive audit trails for regulatory compliance.
8. Conclusion
The HM-700 spectrophotometer establishes new benchmarks for precision in haze and transmittance measurement, with calibration protocols that directly support industry compliance and quality assurance objectives. The instrument’s 0/d optical geometry, multi-light-source spectral analysis, and advanced compensation algorithms enable measurement repeatability of ±0.1% for haze and ±0.3% for transmittance while maintaining alignment with ASTM D1003, ISO 13468, CIE No.15, and JIS K7105 standards. Practical benefits include reduced measurement variability, comprehensive data management, and systematic calibration traceability that strengthens quality management systems across automotive, plastics, glass, and display industries. The integration of statistical process control capabilities and automated verification workflows provides quality control professionals with objective evidence of measurement system capability essential for ISO 9001 certification and customer compliance requirements. Adopting systematic calibration practices as outlined ensures the HM-700 delivers reliable optical performance data that supports continuous improvement, regulatory compliance, and customer confidence in product quality.
Q1: What is the recommended calibration frequency for the HM-700 in production environments?
A: For continuous production applications, daily calibration verification using a certified haze reference standard is recommended to detect potential drift before it affects product quality. Weekly comprehensive calibration including spectral transmittance standards and color tiles is suggested for laboratory environments with lower measurement volume. The HM-700’s diagnostic system monitors baseline drift continuously and will alert operators when recalibration is required, enabling data-driven calibration frequency optimization. Additionally, immediate recalibration is mandatory after any maintenance activity, lamp replacement, or physical instrument relocation. High-volume applications with strict quality tolerances may require more frequent verification using control chart monitoring to detect subtle drift patterns before measurement results approach specification limits.
Q2: How does the HM-700 compare to conventional haze meters regarding measurement accuracy?
A: Conventional haze meters typically provide accuracy of ±0.2-0.4% for haze measurement and do not provide spectral transmittance data. The HM-700 achieves haze repeatability of ±0.1% and transmittance accuracy of ±0.3%, while simultaneously providing complete spectral data across 380-780 nm. This enhanced measurement capability enables colorimetric analysis including CIE Lab coordinates, yellowness index, and whiteness index calculations that conventional haze meters cannot provide. The HM-700 also offers superior inter-instrument agreement due to its precise spectral response matching with CIE standard observer functions. Multi-light-source design provides UV and visible measurement capability without requiring separate instruments, reducing capital equipment cost and laboratory space requirements. For applications requiring only basic haze measurement, conventional meters may suffice, but comprehensive quality programs benefit significantly from the HM-700’s expanded capability.
Q3: What reference standards are required for complete HM-700 calibration?
A: Complete calibration requires a certified high-transmittance standard (typically quartz or optical glass with documented spectral transmittance >90%), a zero-transmittance dark standard for baseline calibration, and certified haze reference plaques covering the application’s measurement range. For colorimetric measurements, NIST-traceable ceramic color tiles are recommended for verifying spectral response accuracy. Optional standards include low-transmittance neutral density filters for linearity verification and UV-transmitting standards for applications involving UV spectral measurements. All standards should have certificates traceable to national metrology institutes with documented uncertainties appropriate for the specific measurement tolerance requirements. The HM-700 supports automatic standard identification and calibration factor application, ensuring consistent calibration procedures across different operators and laboratory locations.
Q4: How can users ensure the HM-700 maintains compliance with changing industry standards?
A: Users should maintain an active relationship with the instrument manufacturer to receive firmware updates that incorporate latest standards revisions and improved calculation algorithms. The HM-700’s modular design supports hardware upgrades for new measurement geometries or expanded spectral ranges when industry requirements evolve. Regular participation in inter-laboratory comparison programs and round-robin testing identifies potential measurement discrepancies with industry peers. The instrument’s data management system can be configured to generate calibration reports that automatically include the applicable standard version and measurement uncertainty information. Additionally, maintaining documented procedures for calibration, verification, and annual performance review supports compliance with ISO 17025 requirements and other accreditation frameworks. Periodic own-system verification against multiple certified standards provides ongoing evidence of specification compliance beyond initial calibration validation.