









Abstract
Haze and luminous transmittance are critical optical parameters governing the quality and performance of transparent and translucent materials across industries. This article provides a comprehensive technical analysis of the LISUN HM-700 Haze Meter and Spectrophotometer, a dual-function instrument designed for precise measurement of haze, spectral transmittance, and colorimetric data. Engineered around a 0/d (diffuse illumination, 0° viewing) integrating sphere geometry, the HM-700 offers multi-light-source capabilities and full compliance with international standards such as ASTM D1003 and ISO 13468. The LISUN HM-700 Haze Meter and Spectrophotometer delivers exceptional repeatability, making it an essential tool for quality control, R&D, and compliance testing in automotive electronics, plastics, glass, and display manufacturing. This article explores its core technologies, measurement principles, application scenarios, and comparative advantages for professionals seeking robust optical characterization solutions.
1.1 Defining Optical Parameters: Haze vs. Transmittance
Haze quantifies the percentage of transmitted light that deviates from the incident beam by more than 2.5 degrees, indicating scattering caused by surface roughness, internal defects, or crystalline structure. Luminous transmittance, in contrast, measures the total percentage of visible light passing through a specimen, irrespective of scattering direction. Together, these metrics dictate clarity, contrast, and visual perception in products ranging from automotive windshields to LED display covers. A material may exhibit high transmittance with unacceptable haze, compromising optical clarity despite passing a rudimentary transmission check. Therefore, dual-parameter analysis using a specialized haze meter like the LISUN HM-700 is mandatory for thorough quality evaluation.
1.2 Optical Geometry: The 0/d Integrating Sphere Principle
The LISUN HM-700 Haze Meter and Spectrophotometer employs the 0/d optical geometry as defined by CIE (Commission Internationale de l’Éclairage). The illumination is diffuse—achieved via an integrating sphere coating—while the detector views the sample at a 0° angle. This geometry ensures that all scattered light is collected, providing accurate haze determination per ASTM D1003 standard. The integrating sphere diameter is optimized to comply with standard requirements while maintaining portability, and its internal surface features high reflectance for minimal light loss. This configuration is superior to 45/0 or d/8 geometries for haze testing because it directly replicates the conditions under which scattering artifacts become visible to the human eye.
1.3 The Necessity of Multi-Light-Source Capability
Different applications require analysis under varying illuminants to simulate real-world viewing conditions. The HM-700 is equipped with multiple light sources, including Standard Illuminant A (incandescent, 2856K), Illuminant C (average daylight), and Illuminant D65 (noon daylight). This feature allows users to compute colorimetric data and haze values under conditions that align with their specific industry requirements. For instance, automotive interior components are evaluated under Illuminant A, while display panels are often assessed under D65. The spectral response of the device is matched to the CIE standard observer curve, ensuring that all photometric and colorimetric calculations are metrologically traceable.
2.1 Core Hardware and Sensor Technology
The LISUN HM-700 integrates a high-resolution spectrophotometer module with a dedicated haze measurement unit. The sensing element utilizes a diffraction grating combined with a silicon photodiode array, allowing simultaneous capture of spectral data across the visible range (typically 400 nm to 700 nm). This design eliminates the need for manual filter changes and ensures rapid measurement cycles. The light source is stabilized via a constant-current drive to minimize drift, resulting in measurement repeatability of ±0.2% for transmittance and ±0.1% for haze, which aligns or exceeds the requirements set by ISO 13468-2. The instrument includes automated low/high calibration modes to establish reference baselines for transmitted light measurements.
2.2 Software Interface and Data Management
Accompanying the hardware is a sophisticated software suite offering complete control over measurement parameters, data logging, and statistical analysis. The HM-700 supports storage of thousands of datasets, with the ability to generate trend charts and histogram distributions for process control. The software facilitates compliance reporting by automatically generating documents that include the primary parameters: haze, transmittance, CIE Lab color space, yellowness index (YI), and whiteness index. Data export capabilities to CSV and Excel formats enable seamless integration into laboratory information management systems (LIMS) and enterprise resource planning (ERP) platforms, ensuring audit-ready documentation.
2.3 Calibration and Standards Compliance
Routine calibration is fundamental for maintaining measurement integrity. The HM-700 conforms to ASTM D1003, ISO 13468-1, ISO 13468-2, JIS K7105, and CIE No.15 guidelines. It is factory-calibrated using certified reference standards traceable to national metrology institutes. The instrument’s internal calibration routine automatically adjusts for dark current and baseline drift, and it supports user calibration using standard haze reference plates. This rigorous adherence to international standards positions the HM-700 as a reliable instrument for laboratories aiming for ISO/IEC 17025 accreditation.
3.1 Comparative Analysis of Haze Meters
| Parameter | LISUN HM-700 | Typical Portable Haze Meter | High-End Benchtop Spectrophotometer |
|---|---|---|---|
| Optical Geometry | 0/d (Integrating Sphere) | 45/0 or Variable | d/8 (Sphere / Specular Included) |
| Light Sources | A, C, D65 (Multiple) | Single (Usually D65) | Multiple (A, C, D65, F2, etc.) |
| Measurement Range (Haze) | 0 – 100% | 0 – 50% | 0 – 100% |
| Haze Repeatability | ±0.1% | ±0.2% to ±0.5% | ±0.05% to ±0.1% |
| Transmittance Repeatability | ±0.2% | ±0.3% | ±0.15% |
| Spectral Data Output | Yes (Full Spectrum) | No (Only Haze/Transmittance indices) | Yes (Full Spectrum) |
| Compliance Standards | ASTM D1003, ISO 13468, JIS K7105 | ASTM D1003 only | ASTM D1003, ISO 13468, CIE No.15 |
| Sample Port Size | Variable via Mask (e.g., 15mm, 21mm) | Fixed (Typically 10mm) | Variable via Mask (Up to 30mm) |
The table above illustrates that the LISUN HM-700 occupies a strategic middle ground, offering the advanced capabilities of a benchtop spectrophotometer (like full spectral data) while retaining the optional portability and ease-of-use of conventional haze meters, but with enhanced accuracy.
3.2 Understanding Transmittance Compensation Algorithms
In highly transmissive materials, small absolute errors in light measurement can lead to large relative errors in haze calculation. The LISUN HM-700 Haze Meter and Spectrophotometer integrates proprietary compensation algorithms that account for the spectral mismatch between the instrument’s light source and the standard illuminant. By calculating a spectral correction factor based on the measured spectral transmittance data, the device effectively simulates the performance of the standard source. This technical nuance is crucial for testing materials with wavelength-dependent scattering centers, such as coated glass or pigmented polymers, ensuring that haze values are not skewed by source spectral power distribution.
3.3 Measurement Modes: Reflection vs. Transmission
While haze is a transmission metric, the HM-700’s spectrophotometric capabilities also allow for reflection measurements when configured with the appropriate accessory, enabling comprehensive surface analysis. However, the core configuration focuses on direct and diffuse transmission. The instrument can automatically switch between different measurement modes via the software, calculating values for “Haze,” “Total Transmittance,” and “Diffuse Transmittance” simultaneously. This integrated approach reduces operator intervention and minimizes the risk of positioning errors, which is paramount in a high-throughput production environment.
4.1 Automotive Electronics and Lighting
In automotive electronics, the HM-700 is used to test the transmittance of light guides, dashboard display covers, and LED lens materials. The stringent safety regulations require that windshield glass maintain at least 70% visible light transmission (VLT), with haze levels below 1% to prevent driver distraction. The high repeatability of the HM-700 allows manufacturers to distinguish between subtle processing variations in polycarbonate covers, ensuring that UV-resistant coatings do not inadvertently increase haze, which could dim the display and reduce legibility.
4.2 Plastics and Polymer Films
For plastic film manufacturing, haze is a key quality metric. The HM-700 supports roll-to-roll quality control by allowing quick sampling from production lines. The multi-light-source feature proves beneficial here—films intended for outdoor signage need D65 data, while those used in indoor lighting diffusers might be analyzed under Illuminant A. The instrument’s ability to provide yellowness index alongside haze helps identify thermal degradation early in the extrusion process, preventing costly material waste.
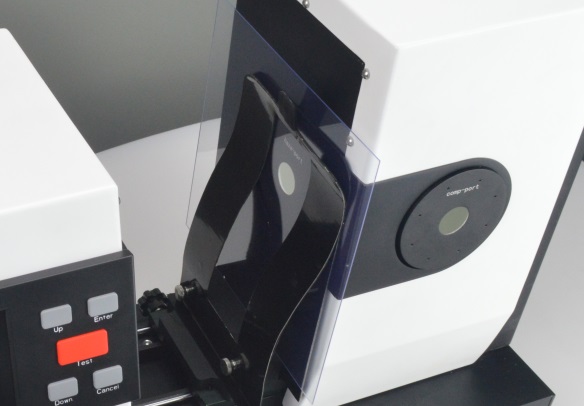
4.3 Glass and Architectural Materials
Glass producers utilize the HM-700 to ensure compliance with architectural standards governing daylight transmittance and solar heat gain coefficients (SHGC). Low-emissivity (Low-E) coatings are engineered to be transparent to visible light yet reflective to infrared. The HM-700 effectively verifies that the visible transmittance remains high while the haze remains low, confirming the integrity of the sputter-coating process. The instrument’s spectral output is particularly useful in predicting the photometric performance of glass under different sky conditions, aligning with CIE No.15 recommendations.
4.4 Display Manufacturing and Touch Panels
In the display industry, haze is a functional parameter. Cover glass and anti-glare films with excessively high haze result in a “milky” appearance, reducing contrast. Conversely, too low haze may cause glare issues. The LISUN HM-700’s repeatability allows manufacturers to fine-tune etching processes for anti-glare surfaces. Moreover, the colorimetric data provided by the instrument ensures that the optical adhesives used to bond touch sensors do not introduce a yellowness cast, which is critical for achieving accurate color rendering on screens.
5.1 Sample Preparation and Handling
For accurate results, samples must be clean, dry, and without surface defects. The operator should avoid touching the measurement area, as fingerprints significantly affect haze values. For plastic films, it is recommended to fold the film into multiple layers to achieve the required thickness that avoids edge effects, although the HM-700’s software permits thickness normalization for specific comparison. Standard practice dictates that measurements should be taken at a controlled ambient temperature (23°C ± 5°C) to prevent thermal expansion from altering the geometric path length of the sample.
5.2 Step-by-Step Testing Procedure with the HM-700
The HM-700 simplifies the process through a guided user interface. First, the unit is powered on and allowed to warm up for approximately 15 minutes to stabilize the light source. Next, a zero calibration (no light) and a reference calibration (no sample) are performed. The sample is then placed over the measurement port, ensuring flush contact. The software initiates the test, displaying total transmittance, diffuse transmittance, and haze percentage within seconds. Advanced users can program the software to automatically average multiple consecutive readings to reduce noise further, a feature critical for low-haze materials where the measured value is close to the instrument’s detection limit.
5.3 Data Interpretation and Troubleshooting
When anomalous values are encountered, the HM-700’s spectral data can help isolate the cause. For instance, a drop in transmittance at specific wavelengths may indicate moisture absorption in the material, while a broadband decrease suggests surface contamination. If haze readings exhibit high variance, the operator should re-check sample positioning and cleanliness. The software includes a diagnostic suite that alerts the user to potential detector saturation or low lamp output, ensuring the instrument remains in optimal condition throughout its operational life.
6.1 Meeting Global Regulatory Requirements
The LISUN HM-700 supports the test methodologies required by key regulatory bodies. For instance, in Europe, construction glass must comply with EN 410, which specifies the method for determining light transmittance and solar properties. While the HM-700 directly calculates the main parameters, its fundamental conformance to ISO 13468 ensures compatibility. Similarly, the U.S. Food and Drug Administration (FDA) requires certain packaging materials to meet specific light transmission criteria to protect light-sensitive products; the HM-700’s accuracy supports these validation tests.
6.2 Integration with Statistical Process Control (SPC)
Integrating the HM-700 into an SPC system allows for real-time monitoring of production quality. The software’s capability to display control charts (e.g., X-bar and R charts) enables QC managers to identify process shifts before limits are exceeded. The data storage function allows for correlation analysis between haze and other process parameters like temperature or pressure, driving proactive adjustments rather than reactive rejections. This contributes to reducing scrap rates and improving overall equipment effectiveness (OEE).
6.3 Documentation and Auditing Preparedness
The HM-700 generates comprehensive test reports that are fully compliant with ISO 13468-2 reporting requirements. Each report can include details such as operator ID, time, sample description, measurement conditions, and results. The ability to export these reports directly in PDF format or to LIMS ensures that traceability is maintained from raw material intake to final product inspection.
7.1 Advancements in Array Spectrophotometry
The trend in optical testing is toward higher spectral resolution and faster scanning speeds. Future iterations of combining haze meters with spectrophotometers will likely incorporate hyperspectral imaging, enabling the mapping of haze and transmittance variations across a whole sheet rather than a single point. The LISUN HM-700 lays the groundwork for this by already providing full spectral data.
7.2 AI and Data Analytics in Measurement
The integration of artificial intelligence (AI) in data analysis promises predictive maintenance for instruments and smart classification of defects. By analyzing the spectral transmittance curves, AI algorithms could predict the weather resistance or durability of the material, moving beyond mere pass/fail testing. The HM-700’s data architecture is designed to support such sophisticated off-line analysis, ensuring its relevance in the era of Industry 4.0.
The rigorous testing of transparent materials is an indispensable pillar of quality assurance in modern manufacturing. The LISUN HM-700 Haze Meter and Spectrophotometer distinguishes itself by providing a precise, repeatable, and standards-compliant solution for measuring haze and transmittance. Its 0/d optical geometry, multi-light-source capability, and full spectral analysis output offer a comprehensive view of a material’s optical quality, far exceeding the capabilities of basic portable units. For quality control managers in automotive electronics, glass, plastics, and display industries, the instrument serves not only as a metrology device but as a strategic tool for process optimization and compliance management. By leveraging its capabilities to monitor yellowness index and spectral matching, manufacturers can reduce waste, enhance product clarity, and confidently meet the exacting standards set by global regulatory bodies. In an era where visual performance is paramount, the LISUN HM-700 provides the technical depth and reliability needed to characterize materials with unimpeachable accuracy.
Q1: What is the fundamental difference between the LISUN HM-700 and a standard colorimeter?
A standard colorimeter typically uses a 45/0 geometry and filters to provide tristimulus values (X, Y, Z) under a specific illuminant. The LISUN HM-700 Haze Meter and Spectrophotometer, however, measures the full spectral transmittance curve. This is crucial for two reasons. First, spectral data allows for the calculation of haze under strictly defined conditions per ASTM D1003, which requires the measurement of diffuse and total light. Second, it allows users to compute colorimetric values for any standard illuminant (A, C, D65) computationally, without re-measuring the sample. This flexibility and the ability to provide detailed diagnostic data about scattering as a function of wavelength make the HM-700 superior to typical colorimeters for R&D and quality control applications involving transparent materials. Furthermore, its geometrical design minimizes the influence of surface reflection changes that can lead to inaccurate measurements with 45/0 systems.
Q2: How does the HM-700 ensure measurement accuracy for low-haze materials?
Precise measurement of low-haze (less than 1%) materials requires exceptional signal-to-noise ratio and stringent calibration. The HM-700 achieves this through several technical levels. Initially, the instrument is factory-calibrated against standards traced to national metrology institutes. Dark current is automatically subtracted before each measurement. The integrating sphere is coated with a highly reflective material and baffled to prevent direct light contamination of the detector, which is a common source of error in cheaper units. Finally, the hardware is combined with a software leveraging a moving-average algorithm that can be enabled to average multiple scans, reducing random noise. In practical terms, the ±0.1% repeatability ensures that for a sample with 0.5% haze, the measurement variability does not obscure process trends, giving confidence to process engineers.
Q3: Can the LISUN HM-700 measure the haze of liquid samples or powder samples?
Standard haze measurement is designed for solid, flat, or film samples. However, the LISUN HM-700 can be configured with specific sample holders or cuvettes to measure liquid samples if they are transparent enough. In such cases, the sample cell must be made of optical-quality glass with known transmittance, and its contribution must be zeroed out during calibration. For powders or pastes, this is generally not recommended, as they are typically non-transmissive. Instead, for such materials, color measurement in reflection mode would be more appropriate. It is essential to consult the manufacturer for the correct accessories to modify the standard HM-700 configuration for liquid testing to avoid damage or contamination of the integrating sphere.
Q4: How often should the HM-700 be recalibrated and what maintenance is required for the integrating sphere?
For critical applications, it is recommended to verify calibration daily using a standard haze reference plate, where a complete recalibration should be performed if the verification fails. A full factory recalibration should be scheduled annually to ensure long-term drift is corrected. The integrating sphere is the most sensitive component. Maintenance involves keeping it clean and dry. Users should avoid touching the interior coating. Over time, dust can accumulate, reducing the sphere’s efficiency and causing measurements to drift. Routine maintenance includes gently cleaning the port area and ensuring the instrument is stored in a low-humidity environment to prevent the white coating from absorbing moisture, which would alter its reflective spectral characteristics.