









Abstract
The precision of optical measurements is foundational to quality certification in industries ranging from automotive electronics to advanced display manufacturing. The LISUN HM-700 Haze Meter and Spectrophotometer represents a significant advancement in combined transmittance, haze, and spectral color analysis. This article provides a comprehensive technical evaluation of the HM-700, detailing its 0/d integrating sphere geometry, multi-light source capabilities, and compliance with international standards such as ASTM D1003 and ISO 13468. Key takeaways include its high repeatability, versatile data output, and critical role in optimizing material formulations. For quality control managers and R&D engineers, this analysis offers actionable data on how the LISUN HM-700 ensures measurement consistency, reduces discrepancies, and facilitates global market access through rigorous optical performance validation.
1.1 The Dual-Modality Architecture of the HM-700
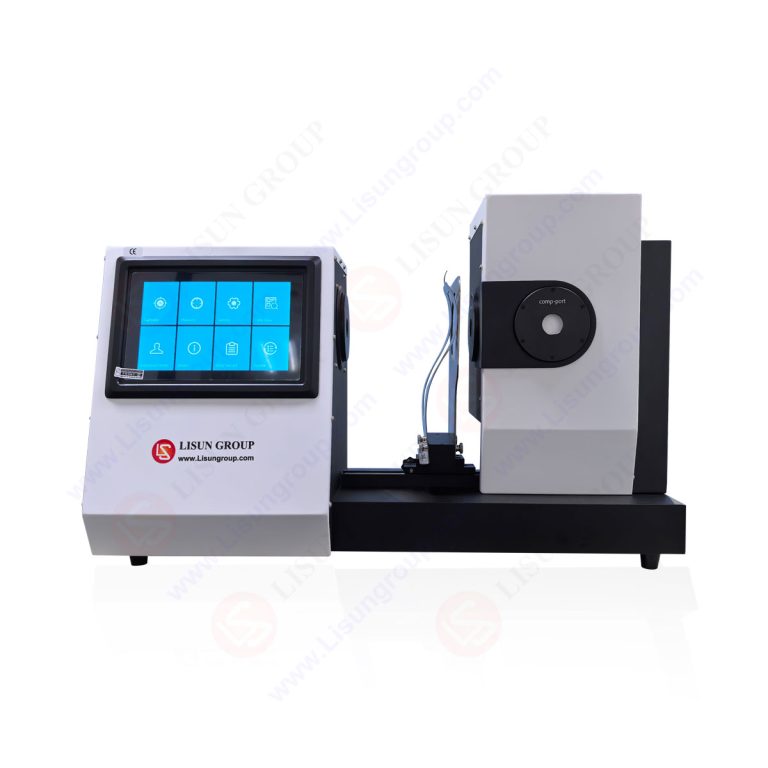
The LISUN HM-700 integrates two critical measurement functions into a single benchtop platform: a dedicated haze meter and a UV-VIS spectrophotometer. This dual architecture is not simply a consolidation of components; it is a carefully calibrated system designed to serve quality assurance workflows that require both bulk optical property assessment and chromaticity analysis. The instrument features a 0/d (normal illumination/diffuse viewing) optical geometry, which is the industry-preferred configuration for measuring transmittance and haze. This setup ensures that scattered light is correctly integrated, minimizing specular reflection errors that plague other geometries, particularly for textured or rough surface materials common in automotive interior components and anti-glare display films.
The integration of a spectrophotometer within the same optical bench allows for the sequential or instantaneous measurement of spectral transmittance data. This dual-functionality eliminates the need for separate instruments, which is a significant advantage given that sample positioning and environmental drift can introduce substantial measurement variance between different devices. While standard haze meters provide a single numerical value, the HM-700 provides a full spectral footprint, enabling engineers to correlate haze phenomena with wavelength-dependent transmission losses.
1.2 Compliance with ASTM D1003 and ISO 13468
Strict adherence to global standards is non-negotiable for international trade, particularly in the plastics and glass sectors. The HM-700 is engineered to comply with ASTM D1003 (Standard Test Method for Haze and Luminous Transmittance of Transparent Plastics) and ISO 13468 (Plastics—Determination of the total luminous transmittance of transparent materials). The instrument’s photodetector is matched to the CIE standard photopic observer (V(λ)) curve, ensuring that the luminous transmittance values correspond accurately to human visual perception. For haze measurement, the HM-700 utilizes a 0/d geometry that satisfies the acceptance angle criteria specified in the standards, ensuring that wide-angle scattered light (beyond 2.5 degrees) is accurately quantified. This is crucial for R&D labs developing materials where light diffusion is a key performance parameter, such as light guide plates or backlight diffusers.
1.3 Multi-Light Source Configuration for Spectral Accuracy
Color and haze are inherently dependent on the spectral power distribution of the illuminant. The HM-700 addresses this by incorporating a multi-light source system, typically including a tungsten halogen lamp (for visible spectrum, CIE Illuminant A) and a high-energy LED or Xenon flash source for the UV and deep-blue spectral regions. This dual-source approach ensures accurate measurements across the full range of the spectrum, essential for calculating metrics like Yellowness Index (YI) and CIE Lab color coordinates. The inclusion of a UV component allows for the detection of UV-absorbing additives, vital for solar control glass or protective packaging materials. The instrument’s software applies algorithms to compensate for any spectral mismatch between the internal source and the desired standard illuminant (e.g., D65 or C), ensuring that reported color data is compliant with CIE No.15 guidelines.
2.1 The 0/d Integrating Sphere Geometry
The HM-700’s integrating sphere is a critical component that determines the accuracy of the measurement. In the 0/d configuration, the sample is illuminated with a collimated beam at 0 degrees (normal incidence), and the integrating sphere captures the transmitted flux. The interior of the sphere is coated with a high-reflectance, diffuse white material (such as barium sulfate or PTFE) to ensure multiple reflections create a uniform radiance. The detector, positioned at a port on the sphere’s wall, views the sample at an angle (typically 8 degrees) to avoid directly capturing the specular beam. This geometry is distinct from the 0/45 (directional) geometry used in some colorimeters; it is inherently more accurate for high-haze samples because it integrates all forward-scattered light. The HM-700 includes a gloss trap that can be opened or closed to measure total luminous transmittance (including the specular component) versus diffuse transmittance, allowing the user to calculate haze precisely according to the formula: Haze (%) = (Diffuse Transmittance / Total Transmittance) × 100.
2.2 Transmittance Compensation Algorithms
In real-world testing, samples are rarely perfect mediums. Surface contamination, internal voids, and thickness variations can lead to random light scattering that is not representative of the material’s intrinsic properties. The HM-700 employs advanced transmittance compensation algorithms that factor in the baseline spectral response of the instrument and the reflection losses at the air-to-sample interface (Fresnel losses). By correcting for these parasitic losses, the instrument isolates the true absorption and scattering characteristics of the material. This is particularly important when measuring thin films where surface reflections constitute a significant portion of the total optical loss. The software used by the LISUN HM-700—often providing a CIE Lab colorimetric data output—enables users to switch between different compensation modes (e.g., molecular transmittance vs. total transmittance) depending on the specific requirement of JIS K7105 for plastics or ASTM E313 for yellowness.
| Feature | LISUN HM-700 | Typical Single-Port Haze Meter | Standard Spectrophotometer |
|---|---|---|---|
| Measurement Geometry | 0/d (Integrating Sphere) | 0/d (Integrating Sphere) | d/8 (Diffuse/Normal) |
| Haze Measurement | Yes (ASTM D1003) | Yes | No (requires add-on) |
| Spectral Transmittance | Full Spectrum (380-780nm) | No (Luminous only) | Yes |
| Light Source(s) | Tungsten + UV LED (Dual) | Tungsten Halogen | Xenon Flash |
| Repeatability (Haze) | ±0.1% (Typical) | ±0.2% (Typical) | N/A |
| Color Output (CIE Lab) | Yes | No | Yes |
| Yellowness Index | Yes (ASTM E313) | Limited (Single Value) | Yes |
| Data Storage Capacity | High (Software DB) | Low (On-board) | High (Software DB) |
| Cost Efficiency | High (2-in-1) | Medium (Single purpose) | High (Requires more setup) |
Table 1: Comparative Analysis of Optical Measurement Capabilities
3.1 CIE Standard Spectral Response Matching
For accurate color analysis, the instrument’s sensors must mimic the human eye’s response. The HM-700’s detector is rigorously filtered to meet the CIE 1931 (2°) and CIE 1964 (10°) standard observer color matching functions. This ensures that the computed tristimulus values (X, Y, Z) are universal and comparable across different laboratories. The multi-light source mentioned previously plays a vital role here; the spectrophotometer measures the spectral transmittance factor of the sample across the visible band, which is then multiplied by the standard illuminant data (D65/A/C) and the observer’s color matching functions to yield the final chromaticity coordinates. This method is superior to broad-band filter colorimetry because it provides the spectral data necessary to detect metamerism, a phenomenon where two samples appear identical under one light source but differ under another—a critical consideration for automotive interior lighting consistency.
3.2 Application to Plastics and Films
In the manufacturing of plastic pellets, films, and sheets, the HM-700 provides critical process control data. By analyzing the YI based on ASTM E313 standards, quality managers can detect polymer degradation caused by thermal or UV exposure during extrusion. A slight increase in yellowing, invisible to the naked eye, is quantifiable early in the process, preventing costly recall of batches that fall out of specification. Furthermore, the HM-700’s capability to output CIE Lab data allows for the calculation of ΔE (color difference) against a standard reference. This is essential for maintaining batch-to-batch consistency in masterbatch production. The instrument’s 0/d geometry ensures that even semi-transparent or opalescent films with high haze are measured accurately for both color and transmission properties. This dual measurement is paramount for industries producing packaging where both clarity (low haze) and strong color branding (high color accuracy) are required.
4.1 Head-Up Display (HUD) Windshields and Combiner Glass
The automotive industry imposes stringent requirements on glass to ensure driver safety and display readability. The LISUN HM-700 is indispensable for testing HUD windshields, which require exceptionally low haze (<1%) and specific light transmission characteristics to prevent double images. The instrument allows engineers to measure the spectral transmittance of the glass’s active layers to ensure they match the emission spectrum of the HUD projector. During the bending and lamination processes (forming the curved glass), the HM-700 is used to validate that the process hasn’nt introduced micro-stresses that increase haze. By complying with JIS K7105 and ISO 13468, the instrument provides data that is internationally accepted for PPAP (Production Part Approval Process) documentation. This ensures that the final product delivers clear, undistorted augmented reality imagery to the driver.
4.2 Touchscreen Displays and Optical Clear Adhesives (OCA)
In the production of capacitive touchscreens, multiple layers of glass, sensor films, and polarizers are bonded using OCA. Interfacial irregularities can induce haze, reducing display contrast and brightness. The HM-700’s high precision allows for the precise measurement of this “bonded haze.” By quantifying the haze before and after the lamination step, engineers can optimize the curing cycle of the adhesive to minimize scattering. Additionally, the instrument’s spectral transmittance data helps in verifying the neutral color of the display stack; a shift in the a or b coordinates in CIE Lab space can indicate that an anti-reflective coating is too thick or that the adhesive has absorbed a specific wavelength band. This granularity is essential for maintaining high “eye comfort” and long-term reliability in automotive center stack displays subjected to extreme temperature variations.
5.1 Light Guide Plates (LGP) and Diffusers
Display backlight units rely heavily on LGPs with printed dot patterns or micro-structures to scatter light uniformly. The HM-700’s haze measurement capability is directly correlated with the spread of light in these plates. A higher haze generally leads to a wider viewing angle but lower axial luminance. The LISUN HM-700 allows R&D teams to map the haze across the panel’s surface, ensuring the micro-structure etching process is uniform. This quantitative feedback is vital for fine-tuning the printing viscosity or laser etching power during production. By utilizing the 0/d geometry, the instrument effectively measures the total integrated forward scatter, which is the physical quantity that dictates the diffusion characteristics of the LGP, thereby enabling accurate predictive modeling of the backlight’s optical performance.
5.2 Food and Pharmaceutical Packaging
Regulatory compliance in food packaging requires ensuring that the package does not alter the visual appearance of the product nor leach harmful substances. While the HM-700 is primarily an optical tool, its transmission measurements help verify that polymer films have sufficient transparency for consumer appeal. Critically, for modified atmosphere packaging (MAP), the film’s clarity is secondary to its barrier properties, but the print quality on the film is key. The HM-700’s color analysis functionality allows QC labs to verify that decorative graphics printed on plastic packaging match brand color standards. This prevents costly reprints and ensures brand consistency. The dual azure and yellowness indices provided by the instrument serve as a proxy for the film’s oxidation level—a high YI could indicate premature aging of the polymer, which might correlate with decreased mechanical barrier properties.
6.1 User Interface and Data Storage Capacity
Industrial environments demand robust data management features. The LISUN HM-700 is equipped with a comprehensive software suite that connects to a PC, allowing for real-time data streaming and unrestricted data storage capacity on the hard drive. The software interface allows users to create custom measurement protocols, input product-specific standards, and automatically generate certificates of analysis (CoA) that include spectral graphs, tabulated data, and pass/fail indicators. This feature streamlines the QC workflow, reducing the manual transcription errors that occur when using standalone devices. The software also supports multi-language reporting, which is beneficial for multinational corporations shipping components to different regions with varying documentation requirements.
6.2 Calibration and Traceability
Maintaining accuracy over time hinges on regular calibration. The HM-700 includes standard calibration accessories such as a certified haze standard and a spectral reflectance standard. The software guides the user through the calibration process, ensuring the instrument’s dark current and baseline drift are corrected. Calibration certificates issued by the manufacturer are traceable to national standards (e.g., NIST or NIM), providing the traceability chain required by ISO 9001 quality management systems. The instrument’s firmware stores calibration constants, and if the device is moved to a different environment with extreme temperatures or humidity, the user can initiate a quick calibration check to verify the instrument’s integrity. This ensures that the high repeatability of ±0.1% is maintained regardless of external shifting, a critical factor for lab audits.
7.1 Cost Efficiency and Laboratory Space Savings
The primary challenge in many QC labs is budget allocation. The purchase of a separate haze meter and a separate high-end spectrophotometer often represents a capital investment exceeding the cost of a combined unit like the HM-700, plus the investment of table space required for two instruments and the training costs for two different software platforms. By integrating both functions, the HM-700 reduces the capital expenditure and the associated operational costs such as maintenance and periodic certification. The power consumption of a single unit is also lower than running two instruments. The compact “all-in-one” nature of the HM-700 allows for it to be placed directly on the production floor, enabling quicker feedback loops for process adjustments rather than sending samples to a centralized off-site lab.
7.2 Non-Destructive Testing and Sample Throughput
Using the HM-700 enhances sample throughput. Since the sample does not need to be moved between instruments, the test cycle time is reduced by more than 50% compared to a manual work flow between separate devices. This is particularly advantageous for 100% inspection of high-value optical components like smartphone camera lenses or VR headset optics. The non-destructive nature of the optical test means that the same sample can be used for both haze determination and color verifications simultaneously. This is a key advantage over destructive testing methods (e.g., tensile testing), allowing for more comprehensive statistical process control (SPC) without consuming as many valuable production samples. The speed and reliability of the HM-700 facilitate a “measure, adjust, re-measure” protocol, which is essential for iterative R&D development cycles.
The LISUN HM-700 Haze Meter and Spectrophotometer stands as a robust solution for the multi-faceted demands of optical material testing. Its precise 0/d geometry ensures accurate haze measurements per ASTM D1003, while the integrated spectrophotometer offers deep spectral insight required for CIE Lab and Yellowness Index analyses. For quality control managers in automotive electronics, the device provides necessary rigor to verify windshield compliance and display clarity; for plastics engineers, it offers a critical window into polymer degradation and batch consistency; and for display manufacturers, its speed and accuracy are essential for maintaining luminance uniformity. The technical compensation algorithms and multi-light source configurations eliminate common measurement errors, ensuring that data is both repeatable and reproducible across different facilities. The instrument’s comprehensive software and data storage capabilities transform raw data into actionable quality metrics, supporting compliance with ISO 13468 and JIS K7105. By consolidating multiple measurement capabilities into a single, reliable platform, the HM-700 does not just meet current quality requirements; it provides a foundation for future innovation in material sciences.
Q1: How does the LISUN HM-700 ensure measurement accuracy when dealing with highly textured surfaces that scatter light excessively?
A: The HM-700 utilizes a 0/d integrating sphere geometry that is superior to directional geometries for textured surfaces. The integrating sphere collects virtually all scattered light transmitted through the sample, regardless of the forward scattering angle. For high-haze materials that scatter light beyond the standard 2.5-degree acceptance angle, the sphere’s internal coating and large port size ensure that the diffuse transmittance is captured accurately. Additionally, the instrument’s software includes a “Gloss Trap” function; by comparing measurements with the trap open (specular excluded) versus closed (specular included), it isolates true diffuse transmittance. This method aligns precisely with the CIE recommendations and ASTM D1003 requirements, allowing the software to calculate haze values that are unaffected by surface topology.
Q2: Can the HM-700 replace a standard benchtop spectrophotometer for color matching in automotive paints, or is it limited to transparent materials?
A: While the HM-700 excels at transmissive measurements for transparent and translucent materials, it is not designed for opaque paints. The instrument measures transmittance, not reflectance. However, it is highly suited for automotive interior lighting components such as buttons, display covers, and ambient light guides that are often translucent to allow backlighting. For these parts, the HM-700 provides essential data on transmitted color (transmission mode) and haze, which is critical for backlit icon appearance. For opaque paint color matching, a 45/0 reflectance spectrophotometer is required. Therefore, the HM-700 is a complementary tool; it handles the clear and translucent components while a reflectance instrument handles painted body panels, ensuring overall cockpit visual harmony.
Q3: What is the significance of the multi-light source configuration in the HM-700 for plastics containing UV stabilizers?
A: Many optical plastics, such as polycarbonate used in automotive headlamp lenses, contain UV stabilizers or HALS (hindered amine light stabilizers) to prevent yellowing from sunlight exposure. These additives typically absorb strongly in the 350-400nm wavelength range. A standard tungsten lamp emits very little energy in this UV band, making it difficult to see the effect of these additives or to measure the material’s true degradation potential. The HM-700 incorporates a UV LED or Xenon source that provides sufficient spectral energy in this region. This enables the instrument to measure the transmittance accurately at specific UV wavelengths, allowing QC engineers to calculate a UV cut-off wavelength. This is a critical parameter when verifying that the plastic will protect underlying electronic components from UV damage.
Q4: In a high-volume production environment, how often does the LISUN HM-700 require calibration, and what is the procedure?
A: The calibration frequency depends on usage intensity and internal company SOPs, but the HM-700 is designed for a stable baseline. LISUN recommends a full calibration at least once a year by the manufacturer or accredited lab. However, a “daily check” using a certified haze standard is prudent and takes under two minutes. The software guides the user to place the standard in the sample port, and the instrument automatically compensates for any baseline drift in the light source intensity or detector sensitivity. This routine check ensures that the accuracy meets spec. If the instrument is subjected to a mechanical shock or a significant temperature change, the user can perform a “calibration” mode using an air (0% Haze) reference and the supplied standards to reset the internal offsets without needing specialized tools.
Q5: Does the software provided with the HM-700 have the ability to export data in a format compliant with MES (Manufacturing Execution Systems) or LIMS (Laboratory Information Management Systems)?
A: Yes, the HM-700 software suite is built for industrial integration. It supports standard data formats including CSV, Excel (XLSX), and PDF. For MES/LIMS integration, the software typically offers a TCP/IP or SQL database export function or a “watchdog” folder option where the instrument writes data in a structured JSON or XML format. This allows for a seamless automated interface where measurement results are captured directly into the central quality database without manual keyboard entry. This full integration capability is essential for Industry 4.0 initiatives where traceability and real-time statistical process control are mandatory for quality certification. This ensures that the “human error” factor is eliminated in the data transfer process.