








Abstract
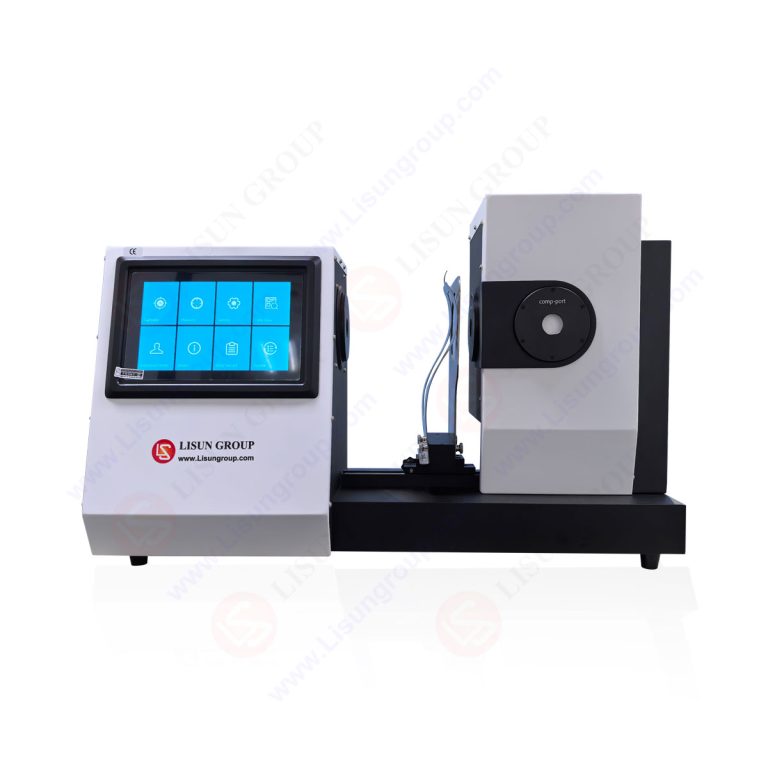
In the realm of optical quality control, the LISUN HM-700 Haze Meter and Spectrophotometer represents a significant advancement in transmittance and haze measurement technology. This article provides a comprehensive technical analysis of the HM-700’s capabilities, focusing on its 0/d geometry optical system, multi-light source spectral analysis, and compliance with international standards such as ASTM D1003 and ISO 13468. We explore the instrument’s application across automotive electronics, plastics manufacturing, glass production, and display industries, detailing its high repeatability and advanced color measurement functionalities. Key takeaways include understanding how the HM-700 enhances quality assurance workflows, ensures regulatory compliance, and provides actionable data for R&D and manufacturing process optimization.
1.1 The Critical Role of Haze and Transmittance Measurement
Optical clarity is a fundamental quality attribute for transparent and translucent materials used in automotive displays, packaging films, architectural glass, and electronic components. Haze, defined as the percentage of transmitted light that deviates from the incident beam by more than 2.5 degrees, directly impacts visual perception and functional performance. Transmittance, the ratio of transmitted to incident light, determines brightness and efficiency of optical systems. For quality control managers, precise measurement of these parameters is non-negotiable to ensure product consistency and customer satisfaction.
1.2 Evolution from Traditional to Spectrophotometric Methods
Traditional haze meters typically operate at a single wavelength or use a limited spectral range, which fails to capture the wavelength-dependent nature of optical scattering and absorption in many modern materials. The industry shift toward spectrophotometric methods, as embodied by the LISUN HM-700, allows for comprehensive analysis across the visible spectrum. This evolution enables simultaneous measurement of haze, luminous transmittance, spectral transmittance, and colorimetric properties (CIE Lab, CIE LCh), providing a more complete picture of material optical behavior.
2.1 The 0/d (Diffuse) Geometry Optical System
The HM-700 employs a 0/d geometry configuration, where the incident light beam strikes the sample at a 0° angle (perpendicular), and the diffuse transmitted light is collected by an integrating sphere. This optical setup aligns with international standards including ASTM D1003, ISO 13468, and JIS K7105. The integrating sphere ensures that all forward-scattered light is captured, allowing for accurate separation of haze (scattered light) from direct transmission. The precision of this system enables a measurement repeatability of less than 0.02% for transmittance and less than 0.02% for haze, ensuring consistency across production batches.
2.2 Multi-Light Source Spectral Analysis
A key differentiator of the HM-700 Haze Meter and Spectrophotometer is its dual-light source design, which combines a 400-700nm LED light source for standard CW (continuous wave) measurement with a 365nm UV LED light source. This configuration allows for the detection of UV-dependent optical properties, critical for materials with optical brighteners or UV stabilizers. The spectral analysis enables calculation of CIE tristimulus values (X, Y, Z) and chromaticity coordinates, facilitating compliance with CIE No.15 colorimetric standards. This capability goes beyond simple haze measurement, providing comprehensive spectral data for advanced material research.
2.3 Advanced Transmittance Compensation Algorithms
Sample thickness, surface roughness, and internal structure can significantly affect optical measurements. The HM-700 incorporates sophisticated transmittance compensation algorithms that normalize measurements to standard reference conditions. This correction is essential for comparing materials of different thicknesses or for quality control of multi-layer films and coated glass. The instrument automatically adjusts for the refractive index and surface reflections, providing pseudo-true transmittance values. This ensures that the measured haze and transmittance more accurately represent the intrinsic optical properties of the material, unaffected by extrinsic factors.
2.4 Alignment with the CIE Standard Spectral Response
For accurate photometric and colorimetric measurements, the instrument’s spectral response must closely match the CIE standard observer functions (x̄(λ), ȳ(λ), z̄(λ)). The HM-700 employs a built-in spectral analyzer with a wavelength resolution of 10nm, covering the 400-700nm visible range. This design ensures that the measured luminance and chromaticity values are consistent with the CIE 1931 (2°) and CIE 1964 (10°) standard observers, as defined in CIE No.15. This compliance is crucial for applications requiring precise color communication across the supply chain, from material suppliers to final product manufacturers.
3.1 ASTM D1003 and ISO 13468 for Haze and Transmittance
The HM-700 is meticulously engineered to conform to ASTM D1003 (Standard Test Method for Haze and Luminous Transmittance of Transparent Plastics) and ISO 13468 (Plastics – Determination of the total luminous transmittance of transparent materials). These standards define the geometry, light source, and measurement procedures for haze and transmittance testing. The instrument’s 0/d geometry and integrating sphere collection system are in strict alignment with these specifications, ensuring that measurements obtained from the HM-700 are broadly accepted for product certification and compliance reporting. The wide measurement range of 0-100% for transmittance and 0-100% for haze cover all typical and extreme material applications.
3.2 Colorimetric Standards: CIE No.15 and JIS K7105
Beyond haze and transmittance, the HM-700 is a fully functional spectrophotometer for color analysis. It computes color indices according to CIE No.15, including CIE Lab, CIE LCh, and CIE Luv color spaces, as well as the Yellowness Index (YI) and Whiteness Index (WI) per standards like ASTM E313 and JIS K7105. For the Japanese automotive and electronics industries, compliance with JIS K7105 (Testing methods for optical properties of plastics) is a significant advantage. The instrument’s ability to switch between different illuminants (D65, A, C) and observer angles provides flexibility in evaluating color under various viewing conditions.
3.3 Additional Standards: ASTM E313, ISO 7724, and DIN 5033
The HM-700’s software includes algorithms for calculating Yellowness Index (YI) according to ASTM E313 and DIN 6167, and Whiteness Index per ASTM E313. It also supports ISO 7724 (Paints and varnishes – Colorimetry) for paint and coating applications. For the glass industry, the instrument can be used to evaluate solar heat gain coefficients and visible light transmittance as per ISO 9050 and EN 410, though its primary function is optical clarity assessment. This multi-standard compliance makes the HM-700 a versatile investment for labs serving diverse industrial sectors.
4.1 Key Technical Specifications and Performance Metrics
The HM-700 Haze Meter and Spectrophotometer features an integrating sphere diameter of 6 inches (150mm), ensuring high accuracy for large-area samples. Its measurement aperture is adaptable, with standard sizes for films, sheets, and liquids. The instrument offers a measurement range of 0-100% for both haze and transmittance, with a resolution of 0.01%. As per LISUN datasheets, the instrument boasts a repeatability of ±0.02% for transmittance and ±0.02% for haze, and reproducibility of ±0.05% for both parameters. It can store up to 20,000 measurement records, a crucial feature for high-throughput production environments.
4.2 Operational Workflow and Sample Handling
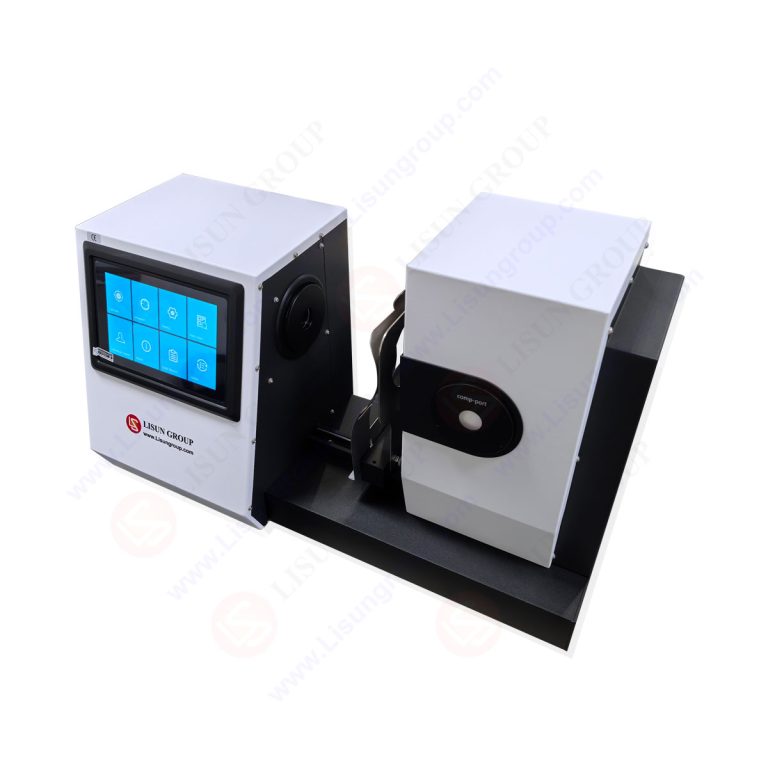
The HM-700 is designed for both manual and automated measurement protocols. A large 5-inch TFT touch screen provides an intuitive user interface for setting measurement parameters, initiating tests, and viewing results. The instrument supports multiple measurement modes, including single measurement, continuous measurement, and statistical averaging. For liquid samples, a dedicated cuvette holder ensures reproducibility. The port design accommodates samples up to 10mm thickness, acceptable for most films, sheets, and glass panels. Data can be exported via USB or RS-232 interfaces, facilitating integration with SPC (Statistical Process Control) software.
5.1 Automotive Electronics and Instrument Cluster Displays
In automotive electronics, optical clarity is paramount for heads-up displays (HUDs), instrument clusters, and infotainment screens. The HM-700 enables manufacturers to characterize the anti-glare and anti-reflection coatings on display covers. By measuring haze and transmittance, engineers can ensure that the display achieves adequate brightness (transmittance) while minimizing glare (haze). The UV light source is particularly useful for testing the durability of optical adhesives and cover glass under simulated solar exposure, ensuring long-term performance in vehicles where internal temperatures and UV radiation are high.
5.2 Plastics and Film Production
For plastic manufacturers producing films for packaging, agricultural use, or optical applications, the HM-700 provides robust QC data. Polyethylene, polypropylene, PET, and PVC films require consistent haze and clarity for aesthetics and functionality. The instrument’s high repeatability enables operators to fine-tune extrusion processes by correlating haze values with processing parameters like melt temperature and chill roll speed. The spectral data aids in evaluating the effectiveness of slip agents, antiblock additives, and clarifiers. Additionally, compliance with ISO 13468 ensures that films meet international buyer specifications.
5.3 Glass and Architectural Materials
Architectural glass manufacturers use the HM-700 Haze Meter and Spectrophotometer to assess the optical quality of float glass, laminated glass, and low-emissivity (Low-E) coated glass. Glazing materials with high transmittance and low haze are preferred for daylighting applications. The colorimetric functions allow for the verification of color consistency in tinted glass, which is aesthetically critical for building facades. For safety glass with PVB interlayers, haze measurement is essential because interlayer irregularities can cause light scattering, leading to a “wavy” visual effect. The HM-700’s ability to precisely quantify this haze helps ensure high-quality laminated glass production.
5.4 Display Manufacturing and Touch Panels
In the manufacturing of LCD and OLED panels, as well as capacitive touch panels, multiple layers of glass, polarizers, and films are laminated together. Each layer contributes to the total haze and transmittance of the final module. The HM-700 is vital for incoming quality inspection of polarizer films, which must have high transmittance and low haze to maximize display brightness and contrast. During R&D, the instrument helps in developing new optical films with specific light diffusion properties for privacy screens or backlight units. The ability to switch between illuminants allows simulation of different display illumination conditions.
6.1 Enhancing Material Development with Spectral Data
R&D engineers leverage the HM-700 to move beyond simple pass/fail haze testing. The collected spectral transmittance data can be used to model the optical behavior of materials, understand scattering mechanisms, and correlate with microstructural features. For example, in the development of polymer nanocomposites, researchers can link haze and transmittance values to the particle size and concentration of embedded nanoparticles. This deeper understanding accelerates the formulation of materials with tailored optical properties, such as light-diffusing films for LED lighting fixtures.
6.2 Statistical Process Control and Production Monitoring
The HM-700’s data storage and export capabilities support robust statistical process control (SPC). By connecting the instrument to a computer via USB or RS-232, quality control teams can automatically capture measurement data and generate control charts. Real-time monitoring of haze and transmittance allows for immediate detection of process drift – for example, a gradual increase in haze due to resin degradation or die build-up. This proactive approach minimizes waste and prevents the shipment of non-conforming material. The high measurement speed of less than 5 seconds per sample facilitates 100% inspection on fast-moving production lines.
7.1 LISUN HM-700 vs. Conventional Single-Parameter Haze Meters
Traditional haze meters measure only haze and total transmittance, often using a single light source and a filter-based photodetector. While effective for basic QC, they lack the spectral richness and colorimetric functionality of the HM-700. The table below illustrates the significant performance and capability differences:
| Feature | LISUN HM-700 Haze Meter and Spectrophotometer | Conventional Single Parameter Haze Meters |
|---|---|---|
| Light Source | 400-700nm LED + 365nm UV LED | Typically Single LED (e.g., 550nm) |
| Spectral Analysis | Yes, 10nm resolution (400-700nm) | No, Filter-based (e.g., CIE Photopic) |
| Color Measurement | Yes (CIE Lab, LCh, Luv, YI, WI) | No |
| Measurement Geometry | 0/d (Diffuse) per ASTM D1003 | 0/d, but often simplified |
| Repeatability (Haze) | ±0.02% | ±0.05% to ±0.1% |
| Data Storage | 20,000 records | 100-1000 records |
| Compliance Standards | ASTM D1003, ISO 13468, JIS K7105, CIE No.15 | ASTM D1003, ISO 13468 (typically) |
| UV Measurement Capability | Yes, dedicated 365nm source | No |
7.2 The Importance of Data Integration in Industry 4.0
As manufacturing facilities move towards digitalization and Industry 4.0 principles, the availability of high-quality, interconnected data is critical. The HM-700 Haze Meter and Spectrophotometer is designed with this in mind. Its data export capabilities allow for seamless integration into laboratory information management systems (LIMS) and manufacturing execution systems (MES). This connectivity ensures that optical quality data is not siloed but is used in conjunction with other process parameters for holistic quality management. The trend towards inline optical measurement is also growing, and while the HM-700 is a bench-top instrument, its measurement principles can be adapted for future inline optical sensor design, guiding process control in real-time.
The LISUN HM-700 Haze Meter and Spectrophotometer is a powerful, versatile instrument that transcends the limitations of traditional haze meters. By integrating a precise 0/d geometry optical system, dual LED light sources for UV and visible analysis, and advanced spectrophotometric capabilities, it provides comprehensive material characterization essential for modern quality control and R&D. Its strict adherence to international standards like ASTM D1003, ISO 13468, JIS K7105, and CIE No.15 ensures that measurement data is globally recognized and legally defensible for compliance purposes.
For quality control managers, the instrument’s exceptional repeatability (±0.02%) and large data storage capacity translate to reliable production monitoring and effective SPC implementation. R&D engineers benefit from the deep spectral data, enabling material innovation and process optimization. The real-world applications across automotive electronics, plastics, glass, and displays highlight its broad utility. As optical clarity continues to be a defining quality factor across high-tech industries, investing in a sophisticated solution like the LISUN HM-700 is a strategic decision that ensures product excellence, operational efficiency, and full regulatory compliance.
Q1: How does the UV light source in the LISUN HM-700 enhance material testing?
A: The built-in 365nm UV light source in the LISUN HM-700 allows for the measurement of UV transmittance and the detection of UV-dependent optical properties. This is critical for materials treated with UV stabilizers, optical brighteners, or for applications requiring UV blocking (e.g., in automotive glazing or protective coatings). By measuring with both the standard 400-700nm LED and the UV LED, the instrument can identify phenomena like fluorescence which can artificially inflate haze readings under normal illumination. This dual-source capability aids in comprehensive material characterization and ensures product performance in real-world conditions where UV exposure is present.
Q2: Can the HM-700 be used for both solid films and liquid samples?
A: Yes, the LISUN HM-700 is designed to measure both solid and liquid samples. For solid materials, samples are placed directly against the instrument’s measurement port. For liquids, a dedicated cuvette holder and standard quartz glass cuvettes are used. The instrument’s software includes specific modes for liquid measurement, which automatically account for the optical path length and the cuvette’s own transmittance to provide accurate sample data. This versatility is particularly useful in industries dealing with inks, coatings, resins, and other liquid optical media where haze and clarity are important quality indicators.
Q3: What is the significance of the 0/d geometry in the HM-700 for plastic film compliance with ASTM D1003?
A: ASTM D1003 specifies a 0/d (diffuse) geometry, where the incident light hits the specimen at 0 degrees, and the total transmitted light is collected using an integrating sphere. The LISUN HM-700’s strict adherence to this geometry is crucial for achieving legal and contractual compliance. By using an integrating sphere to capture all forward-scattered and directly transmitted light, the HM-700 can accurately distinguish between haze (the scattered component) and luminous transmittance (the total transmitted component). This precise physical configuration ensures that measurements are not influenced by instrument geometry, making the data reproducible and comparable across different laboratories, which is essential for the global plastics trade.
Q4: How does the HM-700 ensure color measurement accuracy for tinted glass or films?
A: The HM-700 ensures color measurement accuracy through its use of a spectral analyzer that measures the full transmittance spectrum from 400 to 700nm with a 10nm resolution. It then calculates CIE tristimulus values (X, Y, Z) based on the CIE 1931 (2°) or 1964 (10°) standard observers. This spectral method is inherently more accurate than filter-based colorimeters because it directly measures the spectral distribution and mathematically integrates it with the standard observer functions. The instrument also supports multiple standard illuminants (e.g., D65 for daylight, A for incandescent) and calculates color coordinates in CIE Lab, allowing for consistent and exact quantification of color differences (ΔE) for quality control and tint matching.