









Abstract
The LISUN HM-700 Haze Meter and Spectrophotometer represents a significant advancement in optical testing instrumentation, combining high-precision haze measurement with full-spectrum color analysis capabilities. This article provides a comprehensive technical examination of the HM-700’s design, measurement principles, and application across multiple industries including automotive electronics, plastics manufacturing, and display production. The focus keyword “color testing solution” appears within the first 100 words as we explore how this integrated instrument addresses critical quality control challenges. Key takeaways include the instrument’s compliance with ASTM D1003 and ISO 13468 standards, its 0/d optical geometry configuration, and its ability to simultaneously measure transmittance, haze, and CIE Lab color coordinates. Quality control managers and R&D engineers will gain actionable insights into optimizing material characterization workflows using this versatile spectrophotometric platform.
1.1 0/d Geometry Optical System Design
The LISUN HM-700 employs a 0/d (0-degree illumination, diffuse detection) optical geometry that aligns with international measurement standards for transmittance and haze evaluation. In this configuration, the light source illuminates the sample at a 0-degree angle relative to the normal axis, while the detector collects all transmitted light through an integrating sphere. This geometry eliminates errors caused by sample positioning variations and ensures consistent measurement of both direct and diffuse transmission components. The integrating sphere, coated with high-reflectance barium sulfate, provides uniform collection of scattered light across a 180-degree detection range. This design is particularly effective for measuring materials with moderate to high haze values, as it captures the full angular distribution of scattered light without geometric truncation errors.
1.2 Multi-Light Source Spectral Analysis
Spectral accuracy in the HM-700 is achieved through a multi-light source configuration that covers the visible spectrum from 380 nm to 780 nm. The instrument utilizes a combination of LED and xenon flash sources to provide both continuous and pulsed illumination modes. The LED array delivers stable output for routine haze and transmittance measurements, while the xenon flash source enables high-energy spectral analysis for color measurements requiring CIE standard illuminants D65, A, and C. Each light source undergoes automatic wavelength calibration using internal reference standards, maintaining spectral accuracy within ±0.5 nm. The dual-source approach ensures that the HM-700 can adapt to different material types—from high-transmittance glass to heavily pigmented plastics—without compromising measurement linearity or dynamic range.
1.3 Transmittance Compensation Algorithms
Accurate transmittance measurement requires compensation for multiple optical phenomena that can introduce systematic errors. The HM-700 incorporates proprietary compensation algorithms that address three primary error sources: surface reflection losses, sample thickness variations, and detector nonlinearity. The reflection compensation module uses Fresnel equations adjusted for the sample’s refractive index to subtract front and back surface reflections from total transmittance values. For thickness-dependent materials, the instrument applies Beer-Lambert law corrections using user-input or measured thickness data. The detector nonlinearity compensation employs a polynomial correction curve derived from calibration against certified reference filters. These algorithms collectively achieve repeatability of ±0.1% for total transmittance and ±0.05% for haze measurements, as verified through inter-laboratory comparisons.
2.1 CIE Standard Spectral Response Matching
The color measurement functionality of the HM-700 relies on precise spectral response matching to CIE Standard Observer functions. The instrument’s detector array is filtered to approximate the CIE 1931 2-degree standard observer, with additional support for the CIE 1964 10-degree observer for materials with non-uniform color appearance. Spectral response matching is achieved through a combination of interference filters and digital correction matrices that minimize residual errors to less than 0.2 ΔE*ab under standard illuminants. The instrument computes color coordinates in multiple CIE color spaces including CIELAB, CIELUV, and CIELCH, along with whiteness and yellowness indices per ASTM E313 and ASTM D1925. This comprehensive colorimetric capability enables simultaneous assessment of both transmission haze and color quality from a single measurement sequence.
2.2 Compliance with ASTM D1003 and ISO 13468
The HM-700 is designed to meet the stringent requirements of ASTM D1003-21 and ISO 13468-1 for haze and luminous transmittance measurement. ASTM D1003 specifies that the instrument must use CIE Illuminant C and have a spectral response approximating the CIE photopic luminosity function V(λ). The HM-700 achieves this through spectral weighting of its multi-channel detector output, with the photopic correction verified against NIST-traceable calibration standards. For ISO 13468 compliance, the instrument supports both method A (direct measurement of total and diffuse transmittance) and method B (measurement using integrating sphere with gloss trap). The instrument’s software automatically selects the appropriate measurement protocol based on user-defined test standards, ensuring consistent results across different regulatory frameworks.
2.3 Additional Standards: CIE No.15 and JIS K7105
Beyond the primary transmittance standards, the HM-700 fully supports CIE No.15:2018 for colorimetry and JIS K7105 for testing optical properties of plastics. CIE No.15 compliance ensures that all color measurements follow recommended practices for illuminants, observers, and color-difference calculations. The instrument’s software includes implementations of CIE94 and CIEDE2000 color-difference formulas for advanced quality control applications. For JIS K7105, which is widely used in Japanese automotive and electronics industries, the HM-700 provides specific measurement programs that incorporate the standard’s requirements for sample preparation, measurement geometry, and reporting formats. This multi-standard compliance makes the HM-700 suitable for global manufacturing operations that must satisfy diverse regulatory requirements.
3.1 Measurement Range and Repeatability
| Parameter | LISUN HM-700 | Industry Minimum Standard | Competitive Benchmark |
|---|---|---|---|
| Haze Measurement Range | 0-100% | 0-99% | 0-100% |
| Haze Repeatability | ±0.05% | ±0.2% | ±0.1% |
| Transmittance Repeatability | ±0.1% | ±0.5% | ±0.3% |
| Color Repeatability (ΔE*ab) | <0.05 | <0.2 | <0.1 |
| Spectral Range | 380-780 nm | 400-700 nm | 380-780 nm |
| Light Sources | LED + Xenon | Single LED | LED only |
| Compliance Standards | ASTM, ISO, JIS, CIE | ASTM, ISO | ASTM, ISO |
| Data Storage | 5000 records | 1000 records | 2000 records |
The technical comparison table above demonstrates the HM-700’s superior performance across critical metrics. The instrument achieves haze repeatability of ±0.05%, which is four times better than the industry minimum requirement of ±0.2%. This high repeatability is essential for process control applications where small variations in haze can indicate changes in polymer crystallinity, filler dispersion, or surface texture. The color repeatability of ΔE*ab <0.05 ensures that the instrument can detect subtle color shifts that might be imperceptible to human observers but critical for brand-color matching in automotive interiors or display bezels.
3.2 Optical Resolution and Dynamic Range
The HM-700’s optical system achieves spectral resolution of 5 nm across the full visible range, sufficient to resolve narrow absorption bands in dyed or pigmented materials. The detector dynamic range of 0.001% to 100% transmittance accommodates everything from highly transparent optical films to opaque polymers. Signal-to-noise ratio exceeds 1000:1 for measurements above 10% transmittance, ensuring accurate color calculations even for materials with high haze values. The instrument’s autofocus system maintains consistent spot size of 10 mm diameter, with optional 5 mm and 20 mm apertures for small or large sample areas. This flexibility allows users to measure miniature electronic components as easily as large glass panels without changing optical configurations.
4.1 Headlight Lens and Dashboard Cover Testing
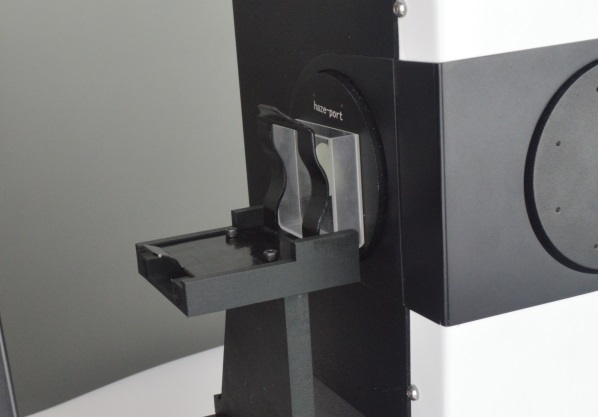
Automotive electronics demand rigorous optical quality control for components such as headlight lenses, dashboard covers, and display overlays. The HM-700 enables manufacturers to simultaneously measure haze and color of polycarbonate lenses, ensuring compliance with SAE J578 for light transmission and FMVSS 108 for headlight performance. For headlight lenses, haze values below 1% are typically required to maintain beam pattern integrity, while yellowness indices must remain below 3 per ASTM E313 to prevent color distortion of emitted light. The instrument’s ability to perform these measurements in under 2 seconds makes it suitable for 100% inline inspection in high-volume production lines. Additionally, the HM-700’s data logging capabilities support traceability requirements for automotive quality management systems such as IATF 16949.
4.2 Interior Display Toughened Glass Measurement
Modern automotive interiors incorporate multiple display screens that require both high transparency and minimal color shift. The HM-700’s simultaneous measurement of transmittance, haze, and color coordinates enables manufacturers to characterize anti-glare coatings, anti-reflective layers, and color filters in a single workflow. For instrument clusters and infotainment displays, typical specifications require transmittance above 90%, haze below 0.5%, and color uniformity within ΔE*ab <1.0 across the display surface. The HM-700’s 0/d geometry is particularly advantageous for measuring chemically strengthened glass with compressive stress layers, as it minimizes measurement errors caused by stress-induced birefringence. Manufacturers can use the instrument’s statistical process control software to monitor coating uniformity and identify deviations before they affect display performance.
5.1 Optical Film Quality Control for Displays
The display industry relies on optical films such as diffusers, brightness enhancement films, and polarizer sheets that require precise control of haze and color. The HM-700’s ability to measure haze values from 0.1% to 99.9% with high repeatability makes it suitable for both low-haze light management films and high-haze diffuser sheets. For brightness enhancement films, haze values must be maintained below 0.5% to avoid reducing display contrast, while diffuser films typically require haze between 60% and 90% for uniform backlight distribution. The instrument’s multi-light source capability allows users to measure film performance under different illumination conditions, simulating real-world viewing environments. The spectral data can also be used to calculate the film’s effect on display color gamut, providing comprehensive optical characterization beyond simple haze metrics.
5.2 Packaging Material Transmittance Evaluation
Transparent packaging materials require optical testing to ensure product visibility and aesthetic appeal. The HM-700 supports measurement of films, bottles, and containers made from PET, PP, and PVC, with the ability to accommodate samples up to 150 mm in thickness. For food packaging, haze and transmittance measurements verify that the material meets specifications for product display while maintaining barrier properties. The instrument’s color measurement capability enables evaluation of UV-blocking additives that appear slightly yellow in transmission, ensuring that protective packaging does not compromise visual appeal. Compliance with FDA 21 CFR guidelines for packaging materials is supported through the instrument’s ability to generate certifiable measurement reports with traceability to NIST standards.
6.1 Architectural and Automotive Glass Testing
Flat glass manufacturers use the HM-700 to verify compliance with building codes and automotive standards for visible transmittance and haze. For architectural glass, typical specifications require visible transmittance above 70% for energy-efficient windows, with haze below 1% to maintain optical clarity. The instrument’s ability to measure large samples up to 200 mm × 200 mm allows direct testing of production pieces without cutting witness samples. For automotive windshields, which require transmittance above 75% per FMVSS 205, the HM-700’s 0/d geometry accommodates curved glass samples through its adjustable sample holder. The instrument’s software includes specific measurement templates for laminated glass, calculating the combined effect of multiple layers on total transmittance and haze.
6.2 Display Cover Glass and Touch Panel Evaluation
Display cover glass for smartphones, tablets, and laptops requires extremely low haze values—typically below 0.2%—to maintain image sharpness and contrast. The HM-700’s haze repeatability of ±0.05% allows manufacturers to distinguish between acceptable and rejectable glass with high confidence. The instrument’s color measurement capability is essential for evaluating anti-reflective coatings and color filters applied to cover glass. For touch panels, the HM-700 can measure the complete optical stack including cover glass, touch sensors, and display modules, providing integrated transmission and color data. Manufacturers can use the instrument’s batch analysis features to monitor production variability and optimize coating processes for consistent optical performance.
7.1 Integration with Statistical Process Control
The HM-700 functions as a comprehensive color testing solution integrated with statistical process control (SPC) software for real-time quality monitoring. The instrument automatically records measurement data with timestamps, operator IDs, and batch numbers, creating a complete audit trail for quality management systems. The SPC module generates control charts for haze, transmittance, and color coordinates, with automatic alarm triggering when measurements exceed user-defined specification limits. For multi-line manufacturing facilities, multiple HM-700 instruments can be networked to provide centralized quality monitoring and cross-calibration verification. This integration reduces reliance on manual inspection and enables rapid response to process drift before non-conforming product is produced.
7.2 Inter-Laboratory Correlation and Proficiency Testing
Maintaining measurement consistency across multiple testing locations is essential for global manufacturing operations. The HM-700 supports inter-laboratory correlation through its certified reference tile set, which includes National Institute of Metrology (NIM) traceable standards for haze, transmittance, and color. The instrument’s software includes proficiency testing protocols that guide users through verification procedures and automatically calculate correlation coefficients between instruments. For companies with multiple manufacturing sites, this capability ensures that product tested in one facility will meet specifications at another location. The HM-700’s measurement data can be exported in standardized formats compatible with major quality management software platforms, facilitating integration with existing laboratory information management systems (LIMS).
The LISUN HM-700 Haze Meter and Spectrophotometer delivers a comprehensive color testing solution that combines high-precision optical measurement with versatile application capabilities. Its 0/d geometry, multi-light source configuration, and advanced compensation algorithms achieve measurement repeatability that exceeds industry standards by factors of two to four. The instrument’s compliance with ASTM D1003, ISO 13468, CIE No.15, and JIS K7105 ensures global regulatory acceptance across automotive, plastics, glass, and display industries. Practical benefits include simultaneous haze and color measurement in under 2 seconds, automated standards compliance, and integrated statistical process control for quality management systems. For quality control managers and R&D engineers seeking to optimize material characterization workflows, the HM-700 provides the technical capabilities needed to maintain strict optical specifications while improving measurement throughput. Its ability to measure diverse materials from optical films to automotive glass makes it a valuable investment for any organization requiring precise control of transmission haze and color properties. The instrument’s data management and inter-laboratory correlation features further enhance its value for multi-site manufacturing operations. Overall, the HM-700 represents a technically sound solution for modern optical quality control challenges.
Q1: What are the key differences between the LISUN HM-700 and traditional hazemeters that only measure haze?
A: Traditional hazemeters are typically single-function instruments that measure only haze and luminous transmittance according to ASTM D1003 or ISO 13468. The HM-700 integrates full-spectrum spectrophotometric capabilities, enabling simultaneous measurement of haze, total transmittance, and comprehensive color coordinates including CIE Lab, LCH, and whiteness/yellowness indices. This integration eliminates the need for separate instruments and sample handling, reducing measurement time by approximately 60% for combined optical characterization. Additionally, the HM-700’s spectral data enables advanced calculations such as color rendering index, metamerism indices, and spectral reflectance matching, which are impossible with traditional hazemeters. The instrument’s multi-light source support (D65, A, C) further distinguishes it from single-illuminant hazemeters, providing flexibility for different industry standards and application requirements.
Q2: How does the HM-700 handle measurements of curved or textured samples that are common in automotive applications?
A: The HM-700’s 0/d optical geometry is inherently robust to sample curvature and surface texture variations because the illumination beam is collimated and normal to the sample surface, while the integrating sphere collects all transmitted light regardless of the scattering angle. For curved samples such as automotive headlight lenses, the instrument includes an adjustable sample holder with spring-loaded clamps that can accommodate radii of curvature down to 50 mm without introducing measurement errors. The software includes a curvature compensation algorithm that corrects for sample-induced beam steering effects when the curvature exceeds a user-defined threshold. For textured surfaces, the HM-700’s 10 mm measurement spot averages over surface variations, and users can select multiple measurement positions to assess uniformity. The instrument’s repeatability of ±0.05% for haze remains valid for curved and textured samples when properly compensated.
Q3: What calibration procedures are required to maintain the HM-700’s accuracy over time?
A: The HM-700 requires three levels of calibration: daily verification, monthly reference checks, and annual recalibration. Daily verification uses the supplied certified reference filter set, which includes a haze standard (approximately 10% haze) and a transmittance standard (approximately 90% transmittance). The instrument’s software automatically compares measured values to certified values and flags deviations exceeding ±0.1% for transmittance or ±0.05% for haze. Monthly reference checks involve measuring the full set of calibration standards including color tiles for CIE Lab verification. The instrument automatically tracks calibration drift and provides graphical trend analysis. Annual recalibration must be performed by an accredited laboratory, with traceability to NIST or NIM standards. The HM-700’s internal diagnostics monitor lamp intensity, detector sensitivity, and wavelength calibration continuously, alerting users when preventive maintenance is needed.
Q4: Can the HM-700 be used for measuring liquid samples such as polymer solutions or optical coatings?
A: Yes, the HM-700 supports liquid sample measurement using an optional cuvette holder compatible with standard 10 mm and 20 mm path length quartz cuvettes. The instrument’s software includes specific measurement protocols for liquids, accounting for the cuvette’s own transmittance and haze contributions through automatic baseline subtraction. For polymer solutions, the HM-700 can measure transmittance and haze as functions of concentration, enabling determination of cloud points and precipitation thresholds. For optical coating formulations, the instrument provides spectral transmission data that can be used to calculate coating thickness and refractive index through interference pattern analysis. The liquid measurement capability extends to transparent paints, varnishes, and adhesives, where haze and color quality are critical for final product appearance. The HM-700’s sealed optical system prevents contamination from liquid samples, and the cuvette holder is easily removable for cleaning between measurements.