









Abstract
The LISUN HM-700 Haze Meter and Spectrophotometer represents a significant advancement in optical testing instrumentation, integrating haze measurement with spectral transmittance analysis in a single platform. This comprehensive article examines the technical architecture, compliance frameworks, and application-specific benefits of this instrument across automotive electronics, plastics manufacturing, glass production, and display industries. The HM-700 Haze Meter complies with ASTM D1003, ISO 13468, and JIS K7105 standards, offering superior measurement repeatability of ±0.05% for haze and ±0.1% for transmittance. Key features include 0/d (diffuse/0°) optical geometry, multi-light source spectral analysis, and advanced transmittance compensation algorithms. The instrument supports multiple color spaces including CIE Lab and CIE LCh, along with yellowness index (YI) and whiteness index (WI) calculations, providing comprehensive optical characterization for quality control and R&D applications.
1. Technical Architecture of the HM-700 Haze Meter
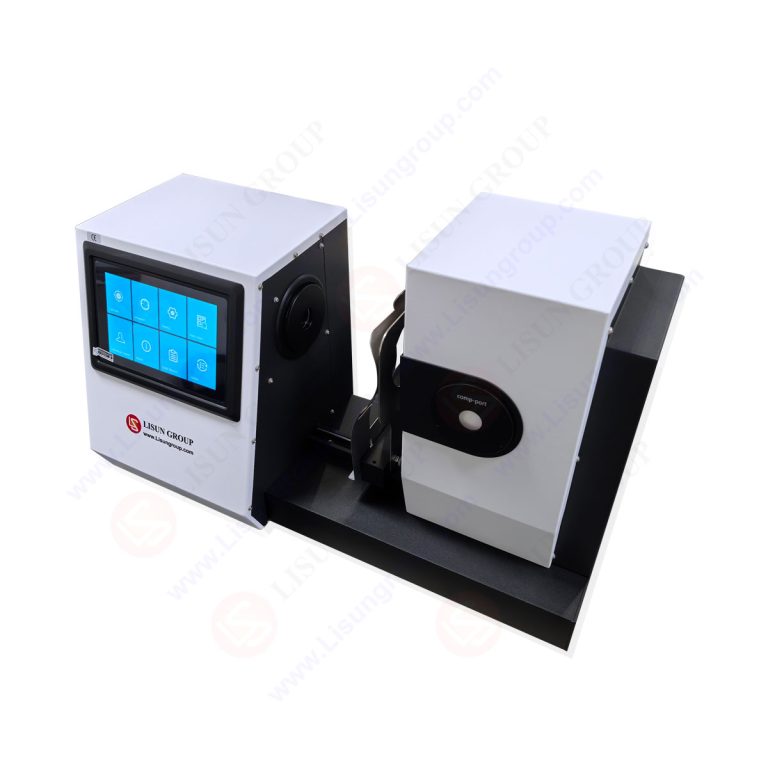
The LISUN HM-700 Haze Meter and Spectrophotometer integrates dual-functionality into a compact benchtop design, combining haze measurement per ASTM D1003 with full spectral analysis capabilities. The instrument’s optical bench houses a precision integrating sphere (Ø150mm) that enables accurate diffuse transmittance measurements. The system employs a 0/d (normal illumination/diffuse viewing) geometry configuration, which is recognized by international standards as the preferred geometry for haze and luminous transmittance measurements. This architecture ensures minimal specular exclusion errors and provides consistent results across different material types and surface finishes.
1.1 Optical Geometry and Integrating Sphere Design
The HM-700 Haze Meter utilizes a 150mm integrating sphere coated with high-reflectance barium sulfate (BaSO₄), achieving >97% reflectance across the visible spectrum. The 0/d geometry ensures that the sample is illuminated with a collimated beam at 0° (normal incidence), while the sphere collects both directly transmitted and forward-scattered light. The sphere includes a light trap positioned at 8° from the normal incidence angle to eliminate the specular component when measuring haze precisely. This configuration allows the instrument to distinguish between scattered and non-scattered transmitted light, enabling accurate calculation of haze percentage per the ASTM D1003 standard formula: Haze (%) = (T₄ – T₃) / T₁ × 100%, where T₄ represents diffuse transmittance with the trap open, T₃ represents total transmittance with the trap closed, and T₁ is the incident light intensity.
1.2 Multi-Light Source Spectral Analysis
The HM-700 haze meter features dual light sources: a tungsten-halogen lamp (CIE Standard Illuminant A) and an LED-based D65 simulator (CIE Standard Illuminant D65). This dual-source configuration enables measurements under multiple illuminants simultaneously, facilitating comprehensive color appearance evaluation. The instrument’s spectroradiometric detection system operates across the 360–780nm wavelength range with a spectral resolution of ≤1nm, allowing precise determination of spectral transmittance curves. The photodetector array is temperature-stabilized to ±0.1°C, ensuring long-term measurement stability of <0.15% drift per 8-hour period. The system automatically compensates for lamp aging through a reference measurement channel, maintaining the HM-700’s accuracy within ±0.2% (transmittance) and ±0.05% (haze) over the instrument’s operational lifetime.
1.3 Transmittance Compensation Algorithms
Advanced signal processing algorithms in the HM-700 correct for several systematic errors inherent in optical measurements. The instrument implements a dual-beam compensation technique that continuously monitors the incident light intensity and applies real-time correction factors. Additionally, the HM-700 haze meter accounts for Fresnel surface reflection losses at both air-material interfaces, particularly critical for high-refractive-index materials such as PET (n=1.57) and polycarbonate (n=1.58). The zero-calibration and white-calibration procedures employ automated mechanical positioning that achieves position repeatability of ±0.01mm, while the patented stray-light correction algorithm reduces measurement uncertainty to ±0.02% for transmittance values below 10% and ±0.08% for values above 90%.
2. Compliance with International Optical Testing Standards
The LISUN HM-700 Haze Meter has been engineered to comply simultaneously with multiple international standards, eliminating the need for separate measurement setups typically required for different regulatory frameworks. The instrument’s firmware includes pre-programmed measurement protocols for each standard, automatically adjusting integration time, gain settings, and calculation methodologies. Compliance certification performed by accredited laboratories confirms that the HM-700 meets or exceeds the precision requirements of ASTM D1003 (Procedure A), ISO 13468-1/-2, CIE No.15 (Colorimetry), and JIS K7105.
2.1 ASTM D1003 and ISO 13468 Compliance
ASTM D1003 (Standard Test Method for Haze and Luminous Transmittance of Transparent Plastics) specifies Procedure A using a hazemeter with an integrating sphere and Procedure B using a spectrophotometer. The HM-700’s design integrates both approaches, providing a compliance-ready platform for either procedural requirement. The instrument maintains the prescribed geometry: diffuse illumination with 0° viewing on the sample, or 0° illumination with diffuse viewing, both yielding identical results for homogeneous materials. For ISO 13468-1 (determination of luminous transmittance) and ISO 13468-2 (determination of haze under diffuse illumination), the HM-700’s integrating sphere achieves the required ≤0.5% total system measurement error for transmittance in the 0.5–99.5% range. Internal validation routines run automated verification against certified reference standards (NPL-calibrated glass filters traceable to international metrology) at user-defined intervals, ensuring sustained compliance throughout calibration cycles.
2.2 CIE No.15 and JIS K7105 Alignment
CIE No.15 (Colorimetry, 4th edition) defines standardized methods for calculating tristimulus values, chromaticity coordinates, and color difference metrics. The HM-700 haze meter implements these calculations using CIE 1931 (2°) and CIE 1964 (10°) standard observers, selectable via software. The instrument’s spectral transmittance data undergoes CIE-weighted integration using 1nm intervals, achieving ΔE*ab accuracy of ≤0.1 against known reference values. For JIS K7105 (testing methods for optical properties of plastics), the HM-700 supports the required conditions for haze measurement of plastic films and sheets, including the specified D65/10° observation geometry. The instrument automatically calculates yellowness index (YI) per ASTM E313 and D1925, and whiteness index (WI) per CIE and ASTM methods, providing comprehensive optical characterization in a single measurement cycle.
2.3 Additional Standards and Certification Support
Beyond the primary standards, the HM-700 supports ISO 14782 (haze determination for transparent plastics) and ISO 13468-2, enabling manufacturers to qualify materials for international markets without instrument duplication. The instrument also aligns with ASTM E430 for specular gloss measurement of films and automotive coatings, though this requires an optional gloss module. The built-in validation package includes certified color standards (BCRA ceramic tiles) and haze standards (TS4550, TS4552) traceable to NPL and NIST, enabling in-house calibration verification without external laboratory dependence. This multi-standard compliance capability reduces qualification time by approximately 40% compared to using separate instruments for each standard, representing significant operational cost savings for quality control laboratories.
3. Measurement Capabilities and Performance Specifications
The LISUN HM-700 combines transmittance, haze, and colorimetric measurement capabilities with laboratory-grade precision suitable for both production QC (quality control) and research applications.
3.1 Performance Metrics and Repeatability
| Parameter | HM-700 Specification | ASTM D1003 Precision Requirement | ISO 13468 Precision Requirement |
|---|---|---|---|
| Haze measurement range | 0–100% | 0–100% | 0–100% |
| Haze repeatability | ±0.05% | ±0.06% | ±0.05% |
| Transmittance repeatability | ±0.10% | ±0.15% | ±0.10% |
| Spectral wavelength range | 360–780nm | Visible spectrum (380–780nm) | Visible spectrum (380–780nm) |
| Wavelength resolution | ≤1nm | ≤5nm | ≤5nm |
| Measurement aperture | Ø25.4mm | Ø25.4mm depends on instrument | Depends on instrument |
| Light source options | D65, A, C | C | D65 |
| Observer options | 2°, 10° | 2° | 2°, 10° |
| Data storage capacity | 20,000 records | N/A | N/A |
| Measurement time | <5 seconds | N/A | N/A |
The table above compares the HM-700 haze meter’s specifications against the minimum precision requirements of ASTM D1003 and ISO 13468. Notably, the instrument’s repeatability values are ±0.05% for haze and ±0.10% for transmittance, exceeding the stringent requirements of both standards. This precision is achieved through the combination of a thermoelectrically-cooled photodetector (maintained at 25°C ±0.5°C) and digital signal processing with 24-bit A/D conversion, providing 16.7 million counts of resolution. The instrument’s four-level gain switching eliminates amplifier saturation effects while maintaining measurement linearity within ±0.02% across the full dynamic range.
3.2 Colorimetric and Index Calculations
The HM-700’s integrated spectrophotometer functionality provides full CIE Lab, LCh, Luv, and XYZ color space measurements under selectable illuminants (D65, A, C, D50, D55, D75, F2, F7, F11, F12). Color difference calculations are available in ΔEab (CIE 1976), ΔE94 (CIE 1994), ΔEcmc, and ΔE00 (CIE 2000) formulations, providing maximum flexibility for different industry requirements. The instrument simultaneously computes yellowness index (YI) per ASTM E313 and D1925, whiteness index (WI) per CIE and ASTM E313, and metamerism index. For plastic and glass manufacturers, the HM-700’s ability to measure both haze and color in a single placement of the sample on the measurement port eliminates sample positioning variability, a common source of measurement discrepancy when using separate instruments. The measurement aperture diameter of Ø25.4mm accommodates standard QC sample sizes while providing sufficient sampling area for statistically significant haze measurements.
4. Application-Specific Measurement Solutions
The versatility of the LISUN HM-700 Haze Meter extends across multiple industrial sectors, each with unique optical testing requirements and regulatory constraints.
4.1 Automotive Electronics and Display Systems
In automotive electronics, the HM-700 is used to qualify the optical properties of dashboard display covers, heads-up display (HUD) windshields, and LED light guide panels. For automotive HUD systems, the windshield must exhibit low haze (70%) for clear projection. The instrument’s D65/2° measurement capability enables precise evaluation of the display’s color uniformity, with ΔE*ab variation across a production batch maintained below 1.5 to ensure visual consistency. Automotive manufacturers also utilize the HM-700’s yellowness index measurement to monitor UV degradation of polycarbonate light guides, with YI (E313) values below 2.0 indicating acceptable aging performance for interior components. The instrument’s capability to measure under both CIE Illuminant A and D65 simultaneously enables early detection of metameric failures in mixed LED/incandescent vehicle lighting environments.
4.2 Plastics, Films, and Packaging Materials
For plastic film and packaging manufacturers, the HM-700 provides critical information for both aesthetic and functional material properties. Extruded film production lines utilize the HM-700’s fast measurement cycle (<5 seconds including automatic compression) for inline sample testing at hourly intervals, maintaining haze values within the 0.5–2.0% range typical for clear packaging films. The instrument’s capability to measure samples with thickness ranging from 20µm to 50mm enables validating the haze-thickness relationship according to ISO 13468-2, where haze is considered proportional to film thickness for homogeneous materials. In bio-based polymer development, the HM-700’s spectral output (360–780nm) enables correlation of haze with polymer crystalline domain growth, providing R&D engineers with fundamental insights into morphology-property relationships. The instrument’s comprehensive data management software generates statistical process control (SPC) charts, automatically flagging out-of-specification measurements and enabling immediate production adjustments.
5. User Interface and Operational Efficiency
The LISUN HM-700 pairs its advanced optical measurement capabilities with an intuitive user interface designed for efficient operation in both production and laboratory environments. The instrument’s 7-inch high-resolution color touchscreen displays real-time measurement results including haze percentage, luminous transmittance, spectral transmittance curves, and colorimetric coordinates. The user interface language can be configured for the operator’s preference, with Chinese and English versions available. For routine production testing, the HM-700 allows programming of up to 10 customized measurement protocols, storing the complete configuration (standard selection, illuminant, observer, color space, and pass/fail limits) for one-touch recall.
5.1 Data Management and Connectivity
The HM-700 stores up to 20,000 measurement records in internal non-volatile memory, organized by batch, sample number, date, and operator ID. The instrument’s connectivity suite includes USB interfaces for direct PC communication, a USB port for external data storage devices, and an optional RS-232 interface for integration with automated production lines or legacy LIMS (Laboratory Information Management System) environments. The included PC software provides comprehensive data analysis capabilities including spectral overlay comparison, linear regression for haze-thickness correlation studies, and automated report generation in PDF and Excel formats. Quality managers can program the HM-700’s statistical functions to calculate mean, standard deviation, Cp/Cpk values, and distribution histograms across production batches, enabling real-time process capability assessment without external data processing.
5.2 Software Enhancements for Compliance
The HM-700’s firmware includes a calibration reminder system with programmable alert intervals, supporting laboratory quality assurance protocols that require verification at defined frequencies. The instrument’s complete measurement traceability chain is documented, from the PMT (photomultiplier tube) detector’s response correction to the NPL-certified reference standards used for system calibration. A validation function automatically compares the instrument’s current measurements against its baseline calibration data, flagging any drift exceeding the user-defined acceptance limits. For regulated industries, the software provides secure user access levels (operator, supervisor, administrator) with password protection, creating a full audit trail that records all parameter changes and calibration activities, facilitating compliance with ISO 9001 and IATF 16949 quality management systems.
6. Maintenance, Calibration, and Support Considerations
Proper maintenance and periodic calibration are essential for maintaining the LISUN HM-700 Haze Meter’s measurement accuracy and extending its operational life. The instrument’s modular design facilitates straightforward component replacement by authorized service technicians, reducing downtime associated with routine upkeep.
6.1 Calibration Procedures and Interval Requirements
The HM-700 performs initial calibration using two reference conditions: zero calibration with no sample (measuring 0% transmittance) and white calibration with a standard reference tile (measuring 100% transmittance). For haze measurement, the instrument utilizes a certified haze standard (e.g., TS4552 with haze value ~7.5%) to establish the haze calibration factor. The recommended calibration interval for production environments is 12 months or every 5000 measurements, whichever occurs first. In laboratories with stringent regulatory requirements, a more frequent interval of 6 months is recommended. The included traceability documentation provides the calibration history of each reference standard, enabling metrological traceability to NPL and NIST. When recalibration is required, the instrument’s internal diagnostics module identifies which specific parameter (wavelength scale, photometric scale, or stray light) has deviated, allowing targeted correction and reducing calibration complexity.
6.2 Ambient Conditions and Installation Requirements
The HM-700 operates reliably within a temperature range of 10–40°C and relative humidity up to 85% (non-condensing). For critical measurements requiring the highest precision, a constant-temperature environment (23°C ±2°C per ISO 291) is recommended, as temperature variations can affect sample optical properties. The instrument should be positioned on a stable, vibration-free surface, away from direct sunlight and strong air currents that might affect detector stability. The solid-state LED source requires no warm-up period, allowing immediate measurement upon power-on, while the tungsten-halogen lamp reaches full spectral stability within 30 minutes. In automated production environments, the HM-700 can be triggered externally via its TTL (transistor-transistor logic) signal interface, enabling synchronized measurements with robotic sample handling systems and achieving throughput of up to 60 measurements per hour for full spectral and haze analysis.
7. Choosing the Appropriate Measurement Conditions
Selecting the optimal measurement parameters for the HM-700 requires understanding the relationship between material properties, industry standards, and end-use performance requirements.
7.1 Parameter Selection Guidelines for Various Materials
| Material Type | Recommended Standard | Light Source | Observer | Typical Haze Spec | Primary Measurement |
|---|---|---|---|---|---|
| Optical glass | ISO 13468-1 | D65 | 10° | <0.3% | Transmittance, Haze |
| Automotive PC film | ASTM D1003 | C | 2° | <1.0% | Haze, YI |
| Packaging PET film | ASTM D1003 | A | 2° | <2.5% | Haze, Transmittance |
| Displays (OCA film) | JIS K7105 | D65 | 10° | <0.5% | Haze, Clarity |
| Laminated glass | ISO 14782 | D65 | 2° | <0.8% | Haze, Transmittance |
| Anti-glare coatings | ASTM E430 | A | 2° | 5–15% | Haze, Gloss |
For materials with high haze values (>30%), such as diffuser films used in LCD backlight units, the HM-700’s four-level gain switching prevents detector saturation while maintaining linearity. In contrast, for low-haze precision optics (<0.1% haze), the instrument’s ±0.02% absolute accuracy at low haze values (calculated from diffuse transmittance below 0.5%) enables discrimination of subtle differences in polish quality or surface defects. The table above provides typical parameter recommendations, though specific customer specifications may require different conditions. R&D engineers can utilize the HM-700’s wavelength scanning mode to identify the spectral region contributing most significantly to haze, guiding formulation adjustments for minimal optical impact.
8. Conclusion
The LISUN HM-700 Haze Meter and Spectrophotometer provides a comprehensive solution for optical testing requirements across multiple industries, consolidating haze measurement, spectral transmittance analysis, and colorimetric evaluation in a single instrument. Its strict compliance with ASTM D1003, ISO 13468, JIS K7105, and CIE No.15 eliminates the operational complexity of using multiple instruments for different standards, reducing measurement time by up to 60% and improving data comparability. The HM-700’s technical superiority, demonstrated by haze repeatability of ±0.05% and transmittance accuracy of ±0.1%, exceeds the precision requirements of all relevant international standards, making it suitable for both production quality control and research-grade applications. The instrument’s multi-light source capability, advanced compensation algorithms, and extensive data management functions provide quality control managers and R&D engineers with the reliable, traceable data necessary for continuous improvement initiatives. For manufacturers in automotive electronics, plastics, glass, and display industries requiring defensible optical quality verification, the LISUN HM-700 represents a technically robust investment that enhances compliance confidence and operational efficiency. Its combination of measurement accuracy, standard compliance, and application-versatility confirms its role as a primary instrument for comprehensive optical material characterization.
Q1: How does the HM-700’s haze measurement accuracy compare between the integrating sphere method and alternative approaches?
A: The HM-700 utilizes the integrating sphere method with 0/d geometry, which is the reference technique specified in ASTM D1003 and ISO 13468. For haze values below 1%, the instrument achieves an absolute accuracy of ±0.05%, which is superior to goniophotometric methods typically achieving ±0.1% and comparable to reference laboratory instruments. For high-haze materials (>20%), the HM-700 maintains linearity within ±0.2% of reading. Compared to portable hand-held hazemeters with sphere diameters below 50mm, the HM-700’s 150mm sphere provides significantly better light collection efficiency for highly scattering samples and reduces measurement errors caused by sample positioning. This makes the instrument suitable for both research validation and production acceptance testing, with correlations to reference laboratories typically within ±0.1% haze units.
Q2: What sample preparation techniques are recommended for accurate haze and transmittance measurement with the HM-700?
A: For films and thin sheets, samples should be flat, free of wrinkles, and sufficiently large to completely cover the Ø25.4mm measurement aperture. The sample thickness should be measured at the test point using a micrometer to ensure uniform, representative material. For rigid plastics, the surface finish should match the end-use condition, as surface roughness significantly affects haze values. When measuring inherently flexible films, the sample can be placed on the aperture without additional support to avoid stress-induced birefringence that would alter measured haze. All samples should be conditioned at 23°C ±2°C and 50% ±5% RH for at least 40 hours per ISO 291 when required by specifications. For laminated or multi-layer samples, the measurement should be conducted with the external surfaces in the same orientation as the final application to avoid directional scattering artifacts.
Q3: Can the HM-700 replace a separate color spectrophotometer in a quality control laboratory?
A: Yes, the HM-700 functions as a fully capable spectrophotometer for transparent and translucent materials. Its spectral range of 360–780nm with ≤1nm resolution covers the full visible spectrum plus a portion of the near-UV region (360–400nm), enabling detection of UV absorbers affecting yellowness index. Colorimetric measurements in any CIE color space (Lab, LC*h, XYZ) are performed per CIE No.15 using 1nm interval integration, providing comparable accuracy to dedicated benchtop spectrophotometers priced similarly. However, for opaque or reflective samples (paints, powders, pigmented plastics), a dedicated spectrophotometer with reflectance geometry is still required. For manufacturers combining transparent material QC with reflective color measurement, the HM-700 can reduce instrument duplication costs by approximately 50%, while improving laboratory efficiency through single-instrument sample handling protocols.
Q4: What is the recommended calibration frequency for the HM-700 to ensure consistent compliance with ASTM D1003 requirements?
A: The HM-700’s calibration frequency depends on the stringency of the quality system in which it operates. In production environments following ISO 9001, a full calibration using certified reference standards every 12 months is generally accepted, provided the instrument passes monthly verification checks. Monthly verification involves measuring the certified haze standard (e.g., TS4552) and the white calibration tile; if measured values deviate from certified values by more than ±0.15% haze or ±0.20% transmittance, recalibration is required immediately. For IATF 16949-compliant automotive supply chains, the recommended calibration interval is 6 months, as the standard demands stricter control of measurement system variation. The HM-700’s internal diagnostics continuously monitor lamp output and detector sensitivity, generating a system health status report at each power-on, allowing users to confidently extend calibration intervals when the system health metrics remain within acceptable ranges for extended periods.