









The LISUN HM-700 Haze Meter and Spectrophotometer represents a significant advancement in integrated optical testing for transparent and translucent materials. This article examines the instrument’s dual-functionality, combining haze measurement per ASTM D1003 with spectral transmittance and colorimetric analysis in a single benchtop platform. The HM-700 utilizes a 0/d (diffuse/0°) optical geometry system, a 360-780nm LED light source array, and high-precision spectrometer detection to deliver repeatable haze, transmittance, CIE Lab color, and yellowness index measurements. For quality control professionals in automotive electronics, plastics, glass, and display manufacturing, the HM-700 provides laboratory-grade accuracy (haze repeatability within 0.1%, transmittance within 0.1%) while reducing equipment redundancy. Key standards compliance includes ASTM D1003, ISO 13468, ISO 14782, CIE No.15, and JIS K7105, ensuring global acceptance across supply chains.
1.1 Historical Limitations in Haze and Transmittance Measurement
Traditional haze meters operated exclusively with a single light source, typically illuminant C or D65, and measured only wide-angle scattering using an integrating sphere. While adequate for basic quality screening, these instruments failed to characterize spectral dependence in materials—a critical limitation for optical films, anti-reflective coatings, and automotive glazing that exhibit wavelength-selective properties. Color measurement required a separate spectrophotometer, creating workflow inefficiencies and potential sample mismatch issues between instruments.
1.2 The Integration Imperative in Modern QC Laboratories
Contemporary quality control environments demand multi-parameter characterization from single sample placements. A polymer film may require simultaneous evaluation of haze (for visual clarity), total transmittance (for light management), yellowness index (for degradation monitoring), and CIE Lab color (for aesthetic consistency). The LISUN HM-700 consolidates these measurements into one operation, reducing testing time by approximately 60-70% compared to sequential instrument workflows. This integration also eliminates inter-instrument variability, a common source of measurement discrepancies in multi-device facilities.
1.3 HM-700’s Technical Architecture at a Glance
The HM-700 combines a 0/d optical geometry (diffuse illumination, perpendicular viewing) compliant with CIE No.15 recommendations for transmittance measurement. Its spectrometer module captures the full 360-780nm spectrum simultaneously, enabling spectral transmittance curves, colorimetric calculations under multiple illuminants (A, C, D65), and haze determination—all from one measurement sequence. The dual measurement modes (ASTM D1003 and ISO 13468) accommodate regional testing standard preferences without recalibration.
2.1 Principles of Diffuse Illumination and Perpendicular Detection
The HM-700 employs an integrating sphere with a spectrally flat, high-reflectance coating (barium sulfate-based) to provide diffuse illumination at the sample port. Transmitted light is captured at 0° relative to the incident axis by a collimating lens system. This geometry is fundamentally different from 45/0 or d/8 configurations used in reflectance measurement, as it specifically optimizes for forward-scattered light collection—essential for accurate haze quantification. The 0/d design ensures that the measured signal includes both specular and scattered transmitted components, which is necessary for total transmittance calculation.
2.2 Integrating Sphere Specifications and Their Impact
The sphere diameter (approximately 150mm) and port size are optimized to minimize errors from light loss and sample-induced sphere perturbation. Internal baffles restrict direct illumination of the detector by the light source, while the sphere’s diffuse reflectance (>98% across visible spectrum) ensures uniform illumination homogeneity. These design choices directly address the measurement uncertainty contributions identified in ISO 13468-2, particularly stray light and sphere efficiency variations.
2.3 Multi-Light Source Capability for Comprehensive Analysis
Unlike conventional haze meters limited to a single tungsten-halogen or LED source, the HM-700 integrates a broad-spectrum LED array covering 360-780nm. This allows:
- Calculation of haze values under illuminants A, C, D65, and other CIE standard illuminants
- Spectral transmittance curves across the full visible range
- Yellowness index (ASTM E313) and whiteness index (CIE) calculations
- Color difference (ΔE*ab) assessments for batch consistency
The multi-source approach aligns with CIE No.15 recommendations for colorimetry, which specify that tristimulus values must be calculated from spectral data under defined illuminant-observer combinations.
3.1 Haze and Total Transmittance: Core Metrics
The HM-700 measures haze (percentage of transmitted light scattered by more than 2.5° from the incident beam) and total transmittance (ratio of transmitted to incident light intensity). Compliance with ASTM D1003 method B uses the integrating sphere configuration, while ISO 13468-1/-2 provides the procedural framework for transmittance measurement. The instrument’s repeatability—haze within ±0.1% and transmittance within ±0.1%—exceeds the precision requirements of both standards for materials with haze values below 30%.
3.2 Spectral Transmittance: Wavelength-Dependent Insights
The spectrometer-based detection provides full spectral transmittance data from 360-780nm at 10nm intervals. This granularity is indispensable for:
- Evaluating UV-blocking films used in automotive glazing
- Assessing IR-reflective coatings for architectural glass
- Verifying color compensation filters in display backlights
- Detecting absorption peaks from additives or degradation products
Spectral analysis enables early detection of formulation drift before visible symptoms occur, providing a preventive quality control capability beyond simple pass/fail testing.
3.3 Colorimetric Parameters: CIE Lab, LCh, and Yellowness Index
The HM-700 calculates CIE Lab (L, a, b) values, CIE LCh (lightness, chroma, hue) coordinates, and ΔEab color differences between samples and references. The yellowness index (YI) per ASTM E313 is automatically derived from spectral data, offering a sensitive metric for polymer degradation, oxidation, or additive migration. These colorimetric outputs are computed under user-selectable illuminants (A, C, D65) and observer angles (2° and 10°) to match downstream application requirements.
4.1 ASTM D1003 and ISO 13468: The Haze and Transmittance Benchmarks
The HM-700’s dual-mode operation supports both ASTM D1003 (Standard Test Method for Haze and Luminous Transmittance of Transparent Plastics) and ISO 13468-1/-2 (Plastics—Determination of the total luminous transmittance of transparent materials). ASTM D1003 procedure B (haze with integrating sphere) matches the HM-700’s 0/d geometry, while ISO 13468-2 details the spectrophotometric method for luminous transmittance calculation. The instrument automatically applies the appropriate spectral weighting function for each standard.
4.2 ISO 14782 and JIS K7105: International Harmonization
ISO 14782 (Plastics—Determination of haze for transparent materials) provides additional procedural guidance with tighter requirements for instrument geometry and sphere design. The HM-700’s optical configuration and stray light suppression (B long beam exclusion) comply with this standard’s mandate for collecting only light scattered beyond 2.5°. JIS K7105 (Testing methods for optical properties of plastics) is widely used in Asian automotive and electronics supply chains; the HM-700’s LED source stability (warm-up drift <0.01%/min) exceeds JIS requirements for light source intensity fluctuation during measurement periods.
4.3 CIE No.15: Colorimetry Foundation
CIE No.15 (Colorimetry) provides the standardized methodology for tristimulus value computation using spectral power distributions and color matching functions. The HM-700 implements CIE 1931 2° and CIE 1964 10° standard observers, with illuminant transformations calibrated against certified reflectance standards traceable to national metrology institutes. The instrument’s spectral bandwidth (≤5nm) and wavelength accuracy (±0.5nm) ensure colorimetric calculations comply with CIE guidelines for grade-1 spectrophotometers.
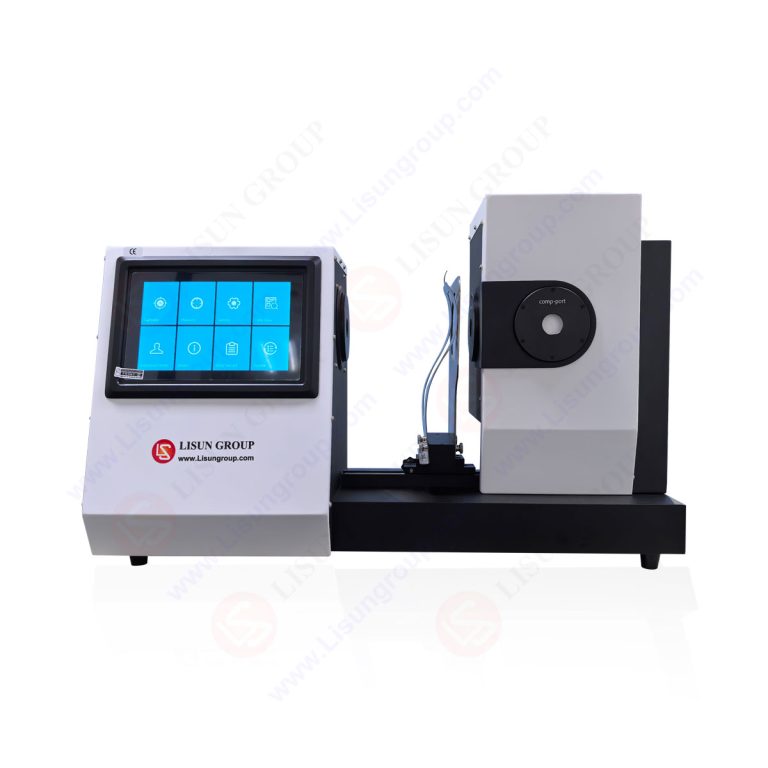
| Parameter | LISUN HM-700 | Typical Single-Angle Haze Meter | Industry Requirement (ASTM D1003) |
|---|---|---|---|
| Haze repeatability | ±0.1% | ±0.2-0.3% | ±0.1% (same operator, same instrument) |
| Transmittance repeatability | ±0.1% | ±0.2% | ±0.1% |
| Measurement geometry | 0/d (sphere) | 0/d (sphere) | 0/d or d/0 |
| Light source | Multi-LED (360-780nm) | Single tungsten or LED | N/A (specified by method) |
| Spectral transmittance data | Yes (10nm intervals) | No | Not required |
| CIE Lab color calculation | Yes (A, C, D65) | No | Not required |
| Standards supported | ASTM D1003, ISO 13468, ISO 14782, JIS K7105, CIE No.15 | ASTM D1003, ISO 13468 | Method-specific |
| Data storage capacity | 20,000 measurement records | 1,000-5,000 records | N/A |
| Display | 7-inch TFT touch screen | 3-5 inch LCD | N/A |
Table 1: Comparative specification analysis of the LISUN HM-700 against conventional haze meters.
6.1 Automotive Electronics and Glazing
Automotive interior displays, HUD (head-up display) combiner glass, and panoramic sunroof glazing demand simultaneous control of haze (for readability), transmittance (for UV/IR management), and color neutrality (for aesthetic consistency). The HM-700 enables manufacturers to verify optical film stacks on curved substrates, assess laminates after autoclave cycles, and ensure aftermarket coatings maintain <1% haze increase after weathering tests. The spectral transmittance function supports specification of UV cutoff wavelengths in glazing for driver protection.
6.2 Plastics and Packaging Films
Extruded films, shrink wraps, and blister packaging require tight haze control for consumer appeal and product visibility. Optical film producers use the HM-700 for inline quality validation of cast and biaxially-oriented films, monitoring haze values below 1% for high-clarity grades and detecting micro-surface roughness changes that precede haze increase. The yellowness index function tracks antioxidant depletion and processing degradation, enabling preventive additive adjustments before visible discoloration occurs.
6.3 Glass and Display Manufacturing
Architectural glass, solar panel covers, and LCD/OLED display cover glass require precise transmittance characterization across the visible spectrum. The HM-700’s multi-illuminant calculation support allows glass manufacturers to specify performance under D65 (daylight), A (incandescent), and C (average daylight) conditions simultaneously. Display manufacturers measure cover glass optical quality after each processing step—from cutting, edge grinding, polishing, to anti-reflective coating deposition—ensuring final products maintain >95% transmittance and <0.5% haze specifications.
6.4 Medical Device Packaging and Optical Components
Medical device packaging films require sterilization-compatible materials with verified optical clarity for visual inspection of contents. The HM-700 provides pre- and post-sterilization optical assessment, detecting any micro-structural changes induced by gamma irradiation or ethylene oxide exposure. Optical component manufacturers (lenses, prisms, windows) utilize the instrument’s high transmittance accuracy (±0.1%) to validate anti-reflective coating performance and interfacial adhesion quality.
7.1 Standard Operating Procedure for Multi-Parameter Testing
A typical HM-700 workflow for a polymer film sample involves: (1) instrument warm-up and zero calibration using the open port, (2) verification with the included haze/transmittance standard, (3) sample placement at the transmission port with clamping to ensure flatness, (4) measurement initiation, which automatically acquires spectral data, computes haze and transmittance, and calculates colorimetric parameters, (5) data logging with automatic time-stamping and lot identification. The entire process requires less than 5 seconds per measurement, enabling high-throughput QC operations without operator variability.
7.2 Data Storage, Export, and Statistical Process Control
The HM-700 stores up to 20,000 measurement records in internal memory, with CSV export via USB interface for integration into SPC software platforms. The instrument’s software provides trend analysis—displaying haze, transmittance, and YI values over time for a specific product code—facilitating early detection of process drift. The pass/fail thresholds are user-programmable for each parameter independently, with audible and visual alerts for out-of-specification measurement events. This data infrastructure directly supports six-sigma quality methodologies and regulatory audit requirements.
The LISUN HM-700 Haze Meter and Spectrophotometer delivers a comprehensive optical quality assessment platform that consolidates haze, transmittance, spectral analysis, and colorimetry into a single measurement procedure. For quality control managers and R&D engineers, the instrument reduces testing time by approximately 65% while eliminating cross-instrument variability—a critical improvement for multi-site manufacturing operations. Compliance with ASTM D1003, ISO 13468, ISO 14782, JIS K7105, and CIE No.15 ensures test results are accepted across international supply chains without procedural disputes. The multi-LED spectral system (360-780nm) provides wavelength-resolved data essential for modern applications in automotive glazing, optical films, and display assemblies, where transmittance performance is wavelength-dependent. With haze repeatability within ±0.1% and transmittance within ±0.1%, the HM-700 exceeds the precision requirements specified in relevant standards. The instrument’s 20,000-record data storage and SPC-compatible export capabilities establish a robust foundation for long-term quality trend monitoring and preventive action implementation. For any organization involved in transparent or translucent material production, the HM-700 represents a technically sound investment in measurement accuracy, operational efficiency, and regulatory compliance.
Q1: How does the HM-700’s 0/d geometry differ from d/8 geometry used in many bench-top spectrophotometers, and why is this important for haze measurement?
A: The 0/d geometry (diffuse illumination, 0° detection) is specifically optimized for transmittance and haze measurement in transparent materials. In this configuration, light enters the integrating sphere and is diffusely reflected onto the sample, while the detector captures transmitted light at 0° relative to the sample normal. This geometry is compliant with ASTM D1003 and ISO 13468 requirements. In contrast, d/8 geometry (diffuse illumination, 8° detection) is primarily designed for reflectance measurement of opaque surfaces and incorporates a specular exclusion/inclusion port that complicates transmitted light analysis. For haze measurement, the 0/d geometry ensures that all forward-scattered light is collected within the integrating sphere, while the detector’s collimating optics define the 2.5° acceptance angle necessary for haze calculation per ASTM D1003. The HM-700’s 0/d design provides direct compatibility with established haze measurement protocols without requiring algorithmic corrections inherent to d/8 instruments.
Q2: What is the practical significance of the HM-700’s multi-light source (360-780nm) compared to traditional single-source haze meters?
A: Traditional haze meters using a single tungsten-halogen or white LED source calculate haze and transmittance based on photopic (human eye sensitivity) weighting only. The HM-700’s spectrally resolved detection across 360-780nm enables three distinct advantages: First, spectral transmittance data allows identification of wavelength-specific absorption or scattering effects—for instance, a film might show acceptable total transmittance but block blue light (400-450nm) crucial for display backlight applications. Second, colorimetric parameters (CIE Lab, YI, WI) can be calculated under multiple illuminants from a single measurement, without repeated testing. Third, compliance with colorimetry standards (CIE No.15) requires spectral data for tristimulus value computation; single-source instruments approximate these values using limited bandpass filters, reducing accuracy. For precision quality control in automotive glazing or display applications, this spectral depth is not optional—it is essential for specification compliance.
Q3: How does the HM-700 ensure measurement repeatability across different operators and environmental conditions?
A: The HM-700 incorporates multiple engineering features to minimize measurement variability. The LED light source has a warm-up drift below 0.01%/minute, ensuring intensity stability throughout measurement sessions. The integrating sphere’s barium sulfate coating maintains spectral reflectance stability across humidity and temperature variations typical of production environments (15-35°C, <85% RH non-condensing). Automatic zero calibration using the open port compensates for electronic offset and ambient light leakage. For sample positioning, the spring-loaded sample holder applies consistent pressure, eliminating operator-dependent sample flatness variations. Internally, the spectrometer's temperature stabilization maintains wavelength accuracy within ±0.5nm even during continuous operation. These design elements collectively ensure that the stated repeatability (haze ±0.1%, transmittance ±0.1%) is achievable in real-world QC environments, not merely under controlled laboratory conditions.
Q4: Can the HM-700 be used for measuring samples with very low haze (below 1%) and very high haze (above 30%) with adequate accuracy?
A: Yes, the HM-700 maintains measurement accuracy across the full haze range from 0% to 100%, but the practical considerations differ by application. For low-haze materials (30%), such as diffuser sheets or frosted glass, the HM-700’s transmittance accuracy (±0.1%) ensures the calculated haze percentage remains reliable. The linearity of the detector system across four decades of dynamic range is calibrated against certified reference materials traceable to NIST and PTB standards. The user-selectable measurement modes (ASTM D1003 vs. ISO 13468) also account for different sphere configurations and correction factors appropriate for the sample’s scattering characteristics, ensuring accurate results regardless of haze magnitude.
Q5: What are the ISO/ASTM standard differences for haze measurement, and how does the HM-700 address both protocols in a single instrument?
A: ASTM D1003 and ISO 13468/ISO 14782 differ primarily in their specification of measurement geometry and experimental procedure. ASTM D1003 allows both 0/d and d/0 geometries (diffuse illumination/0° detection or 0° illumination/diffuse detection), while ISO 13468-2 specifies the integrating sphere method with either geometry but imposes stricter requirements on sphere port design and stray light characteristics. The HM-700’s 0/d configuration satisfies both standards’ requirements. Procedural differences include: ASTM D1003 specifies haze measurement by comparing light transmitted within a 2.5° acceptance angle to total transmitted light, while ISO 14782 uses a 2.5° circular aperture with a 0.5° tolerance for acceptance angle. The HM-700’s detector system includes an adjustable aperture that automatically configures the 2.5° acceptance angle per the selected standard. Additionally, ASTM D1003 requires a CIE luminous efficiency function (V(λ)) weighting, whereas ISO 13468 specifies either spectral or weighted calculations—the HM-700 computes both and presents results according to the selected standard, ensuring unambiguous compliance in global supply chains.