









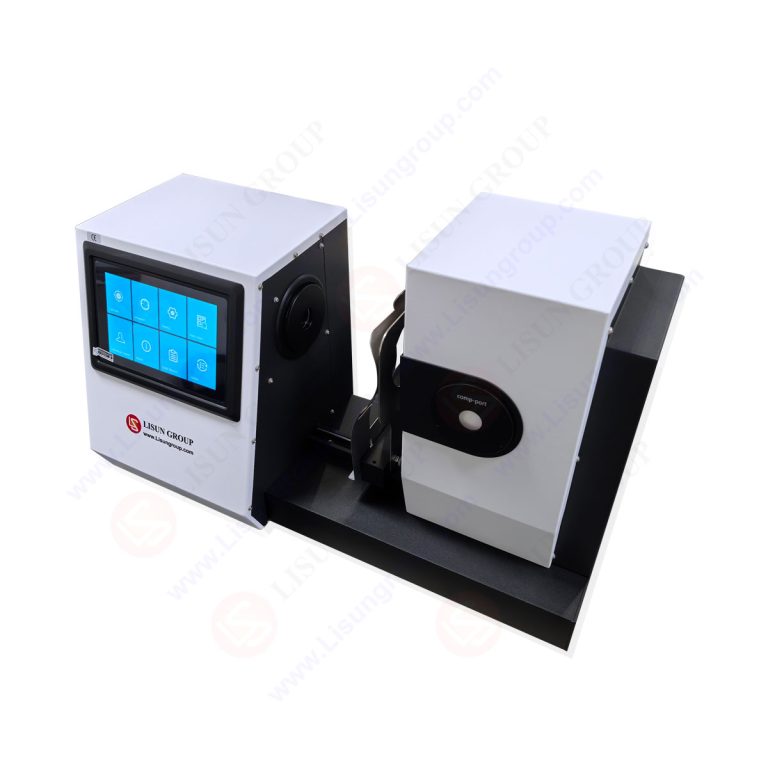
The LISUN HM-700 Transmittance Spectrophotometer represents a significant advancement in precision haze and color analysis for transparent and translucent materials. This integrated instrument combines hazemeter, transmittance meter, and spectrophotometer functions into a single optical testing platform, enabling comprehensive material characterization in compliance with ASTM D1003, ISO 13468, and CIE No.15 standards. The HM-700 utilizes 0/d (normal illumination/diffuse collection) geometry with spectral compensation algorithms to deliver accurate haze measurements from 0.01% to 99.99% and color analysis across multiple CIE color spaces. This article provides an in-depth technical examination of the HM-700’s optical system, measurement methodologies, application scenarios across automotive electronics, plastics, glass, and display industries, and practical considerations for quality control implementation.
1.1 0/d Geometry and Spectral Response Matching
The HM-700 employs the 0/d optical geometry, where the sample is illuminated by a collimated beam at normal incidence (0°) and the transmitted flux is collected by an integrating sphere. This configuration ensures compliance with ASTM D1003 and ISO 13468 requirements for haze measurement. The spectral response of the HM-700 is precisely matched to the CIE standard photopic observer (V(λ)) using a multi-element silicon photodiode array with spectral correction filters, achieving a mismatch index f1’ of less than 0.02 for accurate photometric measurements.
1.2 Multi-Light Source Spectral Analysis
The instrument incorporates multiple LED light sources covering the visible spectrum (380-780 nm) with spectral half-widths of less than 15 nm. This configuration enables comprehensive spectral transmittance analysis with 10 nm wavelength resolution. The HM-700 can perform measurements under CIE standard illuminants A (incandescent), C (average daylight), D50, D65, and F series (fluorescent), allowing users to evaluate material appearance under different lighting conditions relevant to specific application environments.
1.3 Transmittance Compensation Algorithms
The HM-700 implements proprietary transmittance compensation algorithms that correct for multiple scattering effects and sample thickness variations. These algorithms use empirical scattering models derived from extensive calibration with NIST-traceable reference materials. The compensation system automatically adjusts measurement parameters based on sample characteristics, ensuring accurate haze values for materials ranging from low-haze optical films (90%).
2.1 Haze Calculation Methodology
Haze is defined as the percentage of transmitted light that deviates from the incident beam direction by more than 2.5° due to forward scattering. The HM-700 measures haze by sequentially acquiring total transmittance (Tt), diffuse transmittance (Td), and specular transmittance (Ts) using a movable light trap within the integrating sphere. The haze value is calculated as Haze (%) = (Td / Tt) × 100, with automatic correction for instrument scatter and absorption losses.
2.2 Measurement Repeatability and Reproducibility
The HM-700 achieves measurement repeatability of ±0.02% for haze values below 1% and ±0.1% for haze values between 1-30%. Reproducibility across different instrument units is maintained at ±0.2% through factory calibration using certified haze standards. Table 1 compares the HM-700’s performance specifications against industry requirements.
Table 1: Performance Comparison of LISUN HM-700 vs Industry Standards
| Parameter | LISUN HM-700 | ASTM D1003 Requirements | ISO 13468 Requirements |
|---|---|---|---|
| Haze range | 0.01% – 99.99% | 0.1% – 100% | 0.01% – 100% |
| Haze repeatability | ±0.02% (≤1%) | ≤0.1% (recommended) | ≤0.05% (recommended) |
| Transmittance range | 0.1% – 100% | 0.1% – 100% | 0.1% – 100% |
| Transmittance accuracy | ±0.3% | ±0.5% | ±0.3% |
| Spectral range | 380-780 nm | Not specified | 380-780 nm |
| Measurement aperture | Ø21 mm | Ø25 mm (recommended) | Ø10-30 mm |
| Warm-up time | 10 minutes | N/A | N/A |
3.1 CIE Color Space Measurements
The HM-700 computes color coordinates in multiple CIE color spaces including CIE Lab, CIE LCh, CIE xyY, and CIE u’v’ chromaticity diagrams. The instrument employs the CIE 1931 (2°) and CIE 1964 (10°) standard observers for color matching functions. Color difference calculations follow CIE ΔEab, CIE ΔE94, and CMC(l:c) standards with user-configurable tolerance limits for pass/fail quality control decisions.
3.2 Yellowness and Whiteness Indices
The HM-700 supports simultaneous calculation of yellowness index (YI) per ASTM E313 and whiteness index (WI) per CIE and ASTM standards. These indices are critical for monitoring material degradation, polymer processing stability, and optical property consistency. The instrument automatically reports YI values using CIE illuminant C and D65, with user-selectable observer angles for different application requirements.
4.1 ASTM Standards Compliance
The HM-700 fully complies with ASTM D1003-21 for haze and luminous transmittance measurement of transparent plastics. The instrument’s 0/d geometry, integrating sphere diameter of 150 mm, and aperture configuration meet the standard’s specifications. Additionally, ASTM E313 for yellowness index and ASTM D2457 for specular gloss correlation are supported through the instrument’s measurement algorithms.
4.2 ISO and JIS Standards Compliance
ISO 13468-1 and ISO 13468-2 for total luminous transmittance measurement are fully satisfied by the HM-700’s spectral response matching and calibration procedures. The instrument also complies with JIS K7105 for testing methods of optical properties of plastics, ensuring applicability in Japanese automotive and electronics manufacturing sectors. CIE No.15 (Colorimetry) recommendations for color measurement geometry and data reporting are implemented in the instrument firmware.
5.1 Automotive Electronics and Lighting
In automotive electronics, the HM-700 enables quality control of dashboard displays, heads-up display (HUD) combiner films, and LED lens covers. Haze measurement below 1% is critical for HUD applications where image clarity and contrast must be maintained. The instrument’s multi-illuminant capability allows evaluation of material appearance under various automotive lighting conditions, including LED headlamps and ambient cabin lighting.
5.2 Plastics and Film Manufacturing
For plastics and film producers, the HM-700 provides inline quality monitoring of extruded films, injection-molded optical components, and coating processes. The instrument’s wide haze measurement range accommodates both clear packaging films (haze 70%). The spectral analysis capability enables detection of processing-induced color shifts and additive dispersion uniformity.
6.1 Architectural and Automotive Glass
In glass manufacturing, the HM-700 evaluates low-emissivity (low-E) coatings, laminated safety glass, and anti-reflective treatments. Transmittance measurements with ±0.3% accuracy ensure compliance with building energy efficiency regulations and automotive safety standards. The instrument’s ability to measure samples up to 50 mm thickness with appropriate sample holders expands its utility for thick glass panels.
6.2 Display Panel and Touch Screen Quality Control
For display panel manufacturers, the HM-700 performs comprehensive optical characterization of cover glass, polarizer films, and optical clear adhesives (OCA). Haze measurement sensitivity of 0.01% enables detection of micro-defects and contamination that could affect display contrast and color uniformity. The instrument’s color analysis capabilities support white point calibration and color gamut verification for LCD and OLED panels.
The HM-700 incorporates internal data storage for up to 10,000 measurement records with user-defined sample identification fields. The instrument provides USB and RS-232 interfaces for data export to statistical process control (SPC) software and laboratory information management systems (LIMS). The accompanying PC software enables batch analysis, trend charting, and user-defined pass/fail criteria based on multiple parameters including haze, transmittance, and color difference. The instrument also supports customizable measurement sequences for routine quality checks, reducing operator variability and improving throughput in production environments.
The LISUN HM-700 Transmittance Spectrophotometer integrates hazemeter, transmittance meter, and spectrophotometer functions into a single precision instrument that meets rigorous industry standards including ASTM D1003, ISO 13468, CIE No.15, and JIS K7105. Its 0/d optical geometry with spectral compensation algorithms delivers haze measurement repeatability of ±0.02% and transmittance accuracy of ±0.3%, making it suitable for quality control applications across automotive electronics, plastics, glass, and display manufacturing. The multi-illuminant spectral analysis capability provides comprehensive material characterization under different lighting conditions, while the color measurement functions support yellowness index, whiteness index, and CIE color space calculations for complete optical property evaluation. For quality control managers and compliance specialists, the HM-700 represents a practical solution that reduces equipment redundancy while improving measurement consistency. The instrument’s data management features, including 10,000-record storage and SPC integration, support efficient quality monitoring in production environments. By standardizing haze and color measurement on a single platform compliant with major international standards, the HM-700 helps manufacturers maintain product quality, reduce waste, and ensure regulatory compliance in optical material production.
Q1: What is the difference between the HM-700’s haze measurement principle and traditional hazemeters?
A: The HM-700 uses a spectrophotometer-based approach with 0/d geometry, while traditional hazemeters typically employ broadband light sources with photopic filters. The HM-700’s spectral analysis capability enables measurement under multiple CIE illuminants (A, C, D50, D65, F series), providing more accurate material characterization under actual use conditions. The instrument also simultaneously measures color coordinates, yellowness index, and whiteness index in a single measurement cycle, eliminating the need for separate spectrophotometer testing. The spectral compensation algorithms correct for wavelength-dependent scattering effects, improving accuracy for materials with strong absorption bands or selective scattering characteristics.
Q2: How does the HM-700 ensure compliance with ASTM D1003 for haze measurement of transparent plastics?
A: The HM-700 meets ASTM D1003 requirements through its 0/d optical geometry with 150 mm integrating sphere, which provides the necessary diffuse collection of transmitted light while allowing the specular component to be measured separately using a movable light trap. The instrument’s spectral response is matched to the CIE photopic observer with an f1’ mismatch index below 0.02, ensuring photometric accuracy within the standard’s requirements. The measurement aperture of Ø21 mm conforms to the recommended sample size for plastic film and sheet testing. The HM-700 also includes automatic calibration using NIST-traceable haze standards, and its software supports the standard’s calculation methods for haze percentage from total and diffuse transmittance measurements.
Q3: Can the HM-700 measure colored or tinted transparent materials accurately?
A: Yes, the HM-700 is designed to measure colored and tinted transparent materials with high accuracy due to its multi-LED spectral analysis covering 380-780 nm at 10 nm resolution. The instrument’s transmittance compensation algorithms account for selective absorption by colorants and dyes, ensuring accurate haze measurement even when the material exhibits strong spectral absorption bands. For color analysis, the HM-700 computes CIE Lab coordinates under standard illuminants, allowing users to quantify color shifts relative to reference standards. The instrument can also measure spectral transmittance curves, enabling detailed analysis of color filter performance and dye concentration uniformity. However, for highly saturated colored samples with very low transmittance (<1%), measurement accuracy may be reduced due to photon shot noise limitations.
Q4: What sample preparation considerations are important when using the HM-700 for haze measurement?
A: For accurate haze measurement with the HM-700, samples should be clean, free of surface scratches, dust, and fingerprints, as surface imperfections can increase scattering and produce artificially high haze readings. Film and sheet samples should be flat without wrinkles or curvature that could alter the incident beam angle. The recommended sample thickness follows ASTM D1003 guidelines, with samples typically between 1-10 mm for plastics and 0.5-50 mm for glass. For materials with significant surface roughness, multiple measurements at different sample orientations may be necessary to characterize surface scattering contributions. The HM-700’s sample holder accommodates various sample sizes, but the measurement area should exceed the Ø21 mm aperture diameter to avoid edge effects from sample holders or mounting fixtures.