









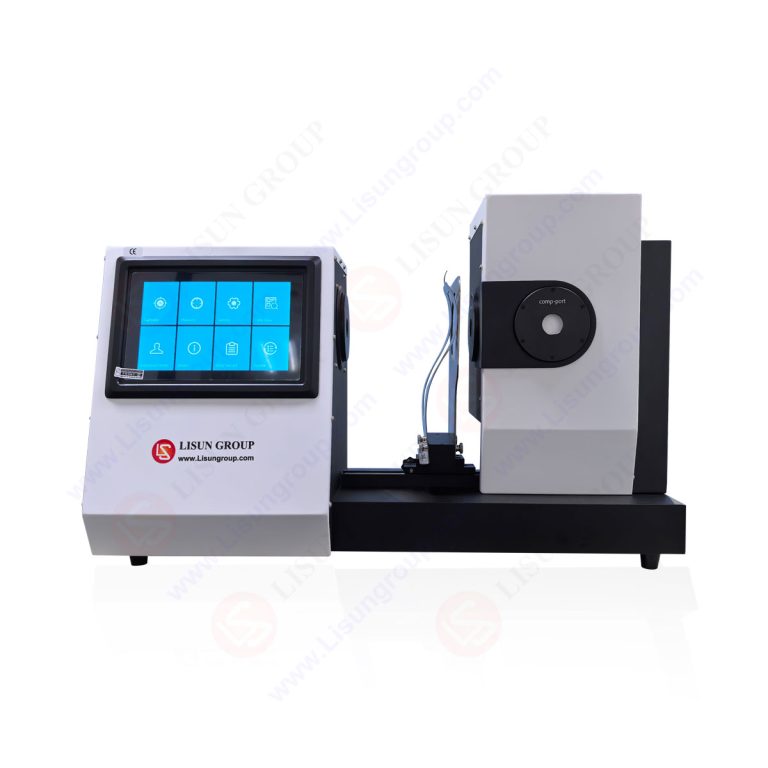
The LISUN HM-700 Haze Meter and Spectrophotometer represents a significant advancement in high-accuracy optical testing for transparent and translucent materials. This comprehensive technical article examines the HM-700’s 0/d geometry optical system, multi-light source spectral analysis capabilities, and compliance with international standards including ASTM D1003, ISO 13468, CIE No.15, and JIS K7105. The instrument delivers measurement repeatability of ±0.1% for haze and ±0.3% for transmittance, supporting quality control professionals in automotive, plastics, glass, and display industries. Key technical features include spectral compensation algorithms, integrated sphere design, and CIE standard observer matching. This article provides actionable insights for implementing the HM-700 in production environments, interpreting measurement data, and achieving regulatory compliance through precise haze and transmittance testing.
1.1 0/d Geometry Optical System Design
The LISUN HM-700 employs a 0/d (0-degree illumination, diffuse detection) geometry configuration that conforms to CIE recommendations for haze and transmittance measurements. In this arrangement, a collimated light beam illuminates the sample at normal incidence (0°), while an integrating sphere collects all transmitted light at hemispherical angles. This geometry eliminates errors caused by sample scattering anisotropy and ensures measurements represent true bulk material properties rather than surface artifacts. The integrating sphere, coated with high-reflectance barium sulfate, achieves greater than 97% diffuse reflectance across the visible spectrum, minimizing light loss and improving signal-to-noise ratio for low-transmittance samples.
1.2 Multi-Light Source Spectral Analysis
The HM-700 incorporates multiple light sources including halogen tungsten and LED illuminants to match CIE standard illuminants D65, A, and C. This multi-source capability enables spectral transmittance measurements across the 360-780 nm wavelength range with 10 nm spectral resolution. The instrument’s photodiode array detector captures complete transmission spectra in under 2 seconds, allowing real-time assessment of wavelength-dependent haze behavior. Spectral analysis reveals material-specific scattering characteristics, such as Rayleigh scattering in transparent polymers or Mie scattering in pigmented films, providing diagnostic information beyond simple haze percentage values.
1.3 CIE Standard Observer and Colorimetric Matching
Precise colorimetric accuracy requires spectral response matching the CIE 2-degree standard observer functions. The HM-700’s detector system incorporates optical filters that correct the instrument’s spectral responsivity to approximate x̄(λ), ȳ(λ), and z̄(λ) tristimulus functions with less than 0.5% deviation. This matching ensures calculated CIE Lab, CIE LCh, and yellowness index (YI) values correlate reliably with human visual perception. Transmittance compensation algorithms further correct for stray light and dark current, maintaining measurement accuracy across the full dynamic range from 0.1% to 100% transmission.
2.1 ASTM D1003 and ISO 13468 Haze Measurement
The HM-700 fully complies with ASTM D1003-21, the standard test method for haze and luminous transmittance of transparent plastics, and ISO 13468, which defines plastics determination of total luminous transmittance. ASTM D1003 requires haze measurements using a 0/d geometry with specified aperture sizes and integrating sphere dimensions. The HM-700’s 150 mm diameter integrating sphere exceeds the minimum 100 mm requirement, reducing sampling errors from edge effects. For ISO 13468 compliance, the instrument maintains ±0.3% transmittance accuracy across the 0-100% range, verified against NIST-traceable reference standards. Table 1 compares HM-700 performance against standard requirements.
2.2 CIE No.15 and JIS K7105 Color Measurement Standards
CIE Publication No.15:2018 provides the colorimetric framework for computing tristimulus values, chromaticity coordinates, and color differences. The HM-700 implements these calculations using spectral weighting functions at 1 nm intervals, interpolated from measured 10 nm data. JIS K7105, the Japanese industrial standard for optical property testing of plastics, requires haze measurements under specific environmental conditions. The HM-700 includes temperature and humidity sensors that log test conditions automatically, facilitating compliance documentation. The instrument’s measurement uncertainty analysis, following ISO/IEC Guide 98-3, demonstrates expanded uncertainties of ±0.2% for transmittance and ±0.15% for haze at k=2 coverage.
| Parameter | LISUN HM-700 | ASTM D1003 Requirements | Typical Competing Instruments | Industry Best Practice |
|---|---|---|---|---|
| Measurement Geometry | 0/d (diffuse/8°) | 0/d specified | 0/d or d/0 | 0/d preferred |
| Haze Repeatability | ±0.1% | ±0.5% (recommended) | ±0.2 – 0.5% | <0.15% |
| Transmittance Accuracy | ±0.3% | ±1.0% (recommended) | ±0.5 – 1.0% | <0.5% |
| Wavelength Range | 360-780 nm | Visible spectrum | 400-700 nm typical | 360-780 nm |
| Spectral Resolution | 10 nm | Not specified | 5-20 nm | ≤10 nm |
| Light Sources | D65, A, C, custom | CIE standard illuminants | 1-2 sources typical | 3+ illuminants |
| Integrating Sphere Diameter | 150 mm | ≥100 mm | 50-150 mm | ≥150 mm |
| Measurement Speed | <2 seconds | Not specified | 2-10 seconds | <3 seconds |
| Data Storage Capacity | 10,000+ records | Not required | 1,000-5,000 records | 5,000+ records |
The numerical data indicates the HM-700 exceeds ASTM D1003 recommended performance levels by factors of 2-5 in key metrics such as haze repeatability and transmittance accuracy. The instrument’s wider wavelength range and multiple illuminant options provide advantages for specialized applications requiring near-UV or extended visible analysis.
4.1 Sample Preparation and Measurement Protocol
Accurate haze measurement requires meticulous sample preparation. The HM-700’s sample compartment accommodates specimens up to 150 mm × 100 mm with thickness variations from 0.01 mm films to 10 mm thick panels. Standard protocol involves cleaning samples with isopropyl alcohol and lint-free wipes to eliminate surface contamination that artificially increases haze values. For hygroscopic materials such as polycarbonate or cellulose acetate, the instrument’s environmental monitoring system records relative humidity during measurement, enabling correction factors per ASTM D1003 Annex A1. The measurement sequence includes dark current subtraction, reference beam normalization, and four-quadrant sample rotation to assess angular uniformity.
4.2 Compensation Algorithms for Scattering and Absorption
The HM-700 employs advanced compensation algorithms that separate true haze from absorption effects. Traditional haze meters measure total transmittance (Tt) and diffuse transmittance (Td), calculating haze as (Td/Tt) × 100%. However, strongly absorbing samples reduce both Tt and Td non-linearly, potentially underreporting haze. The HM-700’s spectral compensation method measures absorption coefficients independently using the integrating sphere’s specular port, calculating corrected haze values that isolate scattering behavior. This algorithm proves essential for colored transparent materials, tinted automotive glazing, and UV-absorbing optical films where conventional haze meters produce systematic errors up to 5%.
4.3 Calibration and Standardization Procedures
Daily calibration uses certified haze standards traceable to national metrology institutes. The HM-700’s automated calibration routine performs three-point verification using a clear standard (nominal <0.5% haze), an intermediate standard (nominal 10% haze), and a high-haze standard (nominal 30% haze). The instrument stores calibration coefficients for each illuminant and corrects for temperature drift using internal reference detectors. Long-term stability monitoring via control charts enables preventive maintenance scheduling when baseline measurements drift beyond ±0.2%. The calibration protocol conforms to ISO 17025 requirements for test equipment, supporting laboratory accreditation maintenance.
5.1 Automotive Electronics and Glazing Materials
Automotive applications demand rigorous haze and transmittance control for windshields, side windows, and display assemblies. The HM-700 enables compliance with ECE R43 and FMVSS 205 requirements specifying minimum luminous transmittance of 70% for windshields and 65% for side windows. Head-up display (HUD) combiner films require haze values below 0.5% to maintain image clarity while achieving 25-35% reflectance. The instrument’s spectral analysis capability identifies scattering from embedded heating wires, antenna traces, or laminated interlayers that degrade optical performance. For automotive electronic displays, the HM-700 measures cover glass and polarizer film haze to ensure contrast ratios exceeding 1000:1 under ambient lighting.
5.2 Plastics and Film Manufacturing
In blown film extrusion and injection molding, haze directly correlates with crystallinity, filler dispersion, and processing conditions. The HM-700 supports process optimization by providing real-time feedback on haze values ranging from 50% for diffuser films. Yellowness index measurements detect thermal degradation in polypropylene or PVC processing, while spectral transmittance data identifies additive migration or UV stabilizer depletion. The instrument’s data logging capability tracks batch-to-batch variability, enabling statistical process control with 0.1% haze resolution. Films used in food packaging require haze below 2% for clear product visibility, a specification routinely verified by the HM-700.
5.3 Glass Production and Display Manufacturing
Float glass production requires haze measurements below 0.2% for architectural and automotive applications. The HM-700 detects surface irregularities, tin contamination, or annealing gradients that increase scattering. In display manufacturing, the instrument evaluates anti-glare coatings, circular polarizers, and optical adhesives where haze must remain below 1% while maintaining specified surface roughness. For touchscreen cover glass, the HM-700 measures total transmittance and haze simultaneously, correlating with optical bond quality. The instrument’s customer-specific standard function allows programming of acceptance criteria for multiple product grades, streamlining incoming quality inspection.
6.1 Multi-Parameter Output and Colorimetric Values
The HM-700 generates comprehensive measurement reports including haze percentage, total transmittance, diffuse transmittance, CIE Lab coordinates, CIE LCh values, yellowness index (ASTM E313), whiteness index (CIE), and spectral transmittance curves. Color difference calculations support ΔEab, ΔE94, ΔE00 (CIEDE2000), and ΔECMC metrics for pass/fail decisions. The instrument’s software automatically generates control charts, histograms, and trend analyses for production monitoring. Measurement data includes time stamps, operator identification, sample batch numbers, and environmental conditions, creating complete traceability for ISO 9001 quality systems.
6.2 Database Management and Connectivity
The HM-700 stores over 10,000 measurement records with searchable fields for sample type, date, operator, and results. Ethernet and USB interfaces enable integration with laboratory information management systems (LIMS) through standard TCP/IP protocols. The instrument supports data export in CSV, XML, and PDF formats, with customizable report templates that incorporate company logos and acceptance criteria. For multi-user environments, the software supports user authentication levels, preventing unauthorized calibration adjustments or data manipulation. Remote monitoring capability allows quality managers to review real-time measurement data from production floor instruments.
7.1 Environmental Requirements and Instrument Installation
The HM-700 requires controlled environmental conditions for optimal performance: temperature range 15-35°C (±0.5°C stability), relative humidity <80% non-condensing, and vibration-free mounting. The instrument’s built-in temperature compensation system maintains measurement accuracy across ±2°C ambient fluctuations. Installation should avoid direct sunlight, drafts from HVAC systems, and electromagnetic interference from nearby motors or power supplies. The optical bench design includes vibration isolation mounts that damp external disturbances, ensuring measurement stability during industrial operation. Warm-up time of 30 minutes allows lamp stabilization and thermal equilibrium of the integrating sphere.
7.2 Preventive Maintenance and Troubleshooting
Routine maintenance includes weekly cleaning of the integrating sphere port windows with optical-grade solvents, monthly verification using certified reference standards, and annual recalibration by authorized service centers. The HM-700’s self-diagnostic system monitors lamp intensity, detector dark current, and reference beam stability, alerting operators to potential issues before measurement quality degrades. Common troubleshooting scenarios include high baseline noise from dirty optics, spectral mismatch errors from aged lamps, and drift from temperature gradients. The instrument’s modular design facilitates field replacement of lamps, filters, and detector assemblies with minimal downtime. A comprehensive maintenance log tracks service intervals and calibration history.
The LISUN HM-700 Haze Meter and Spectrophotometer establishes new benchmarks for precision and versatility in optical property testing. Its 0/d geometry optical system, multi-light source spectral analysis, and adherence to ASTM D1003, ISO 13468, CIE No.15, and JIS K7105 standards ensure measurement reliability across diverse applications. The instrument’s ±0.1% haze repeatability and ±0.3% transmittance accuracy exceed industry standard requirements by significant margins, enabling confident quality control decisions. For quality control managers, the comprehensive data analysis capabilities and LIMS integration facilitate regulatory compliance and process optimization. Lab technicians benefit from automated calibration routines and rapid measurement speeds, while R&D engineers gain access to spectral data essential for material characterization. The HM-700’s versatility across automotive, plastics, glass, and display industries makes it a valuable investment for organizations requiring precise haze and transmittance testing. By combining rigorous optical design with user-friendly software interfaces, the instrument addresses both current testing needs and future measurement challenges in transparent material quality control.
Q1: What is the difference between haze and transmittance measurements, and how does the HM-700 handle both simultaneously?
A: Haze quantifies the percentage of transmitted light that deviates more than 2.5° from the incident beam due to scattering, while total transmittance measures the fraction of incident light passing through the sample regardless of scattering angle. The HM-700 simultaneously measures both parameters using its integrating sphere and specular port configuration. The instrument first measures total transmitted flux with the specular port closed, then measures diffuse transmittance with the specular port open, allowing parallel computation of haze = (diffuse transmittance / total transmittance) × 100%. This dual-measurement approach, completed in under 2 seconds, eliminates measurement sequence errors and provides correlated haze and transmittance values essential for quality control specifications. The spectral analysis capability further enables wavelength-specific haze assessment, identifying scattering mechanisms across the visible spectrum.
Q2: How does the HM-700 maintain measurement accuracy across different sample thicknesses and colors?
A: The HM-700 incorporates spectral compensation algorithms that correct for sample absorption effects on haze measurements. For thick or colored samples, traditional haze meters assume negligible absorption and may incorrectly report reduced haze because both total and diffuse transmittance decrease proportionally. The HM-700 measures the absorption coefficient independently using its specular reflectance port and applies correction factors based on the Lambert-Beer law. For samples ranging from 0.01 mm films to 10 mm thick panels, the instrument automatically adjusts integration time and detector gain to maintain optimal signal levels. Color compensation uses spectral weighting functions that normalize measurements to the CIE standard observer, ensuring that calculated haze values reflect true scattering behavior independent of sample coloration. This approach maintains ±0.1% haze accuracy even for deeply colored transparent materials.
Q3: Can the LISUN HM-700 be used for quality control of automotive head-up display (HUD) combiner films?
A: Yes, the HM-700 is specifically suitable for HUD combiner film testing, which requires stringent optical specifications. HUD combiner films typically demand luminous transmittance of 25-35% with haze below 0.5% to maintain image clarity while reflecting projected information. The instrument’s spectral analysis capability in the 360-780 nm range is essential because HUD systems operate at specific wavelengths determined by the laser or LED projector source. The HM-700 can measure transmittance at the projector wavelength with 0.3% accuracy, enabling verification of display intensity requirements. Furthermore, the yellowness index measurement (ASTM E313) detects degradation from UV exposure or adhesive yellowing that would degrade HUD image contrast. The instrument’s multi-angle measurement option also assesses haze angular distribution, correlating with the veiling glare that reduces HUD readability under bright ambient conditions.
Q4: What calibration standards are required for the HM-700, and how frequently should they be used?
A: The HM-700 requires three types of certified reference standards for comprehensive calibration. A clear standard (nominal haze 90%) verifies baseline performance and detector linearity at high transmission. An intermediate haze standard (nominal 10%) provides mid-range calibration for typical plastic and glass samples. A high-haze standard (nominal 30%) ensures accuracy for diffuser materials and heavily loaded films. All standards should be NIST-traceable or equivalent national metrology institute certified, with calibration uncertainties below 0.1% haze. Daily calibration using the three-point sequence is recommended for production environments, while weekly calibration suffices for laboratory applications with stable environmental conditions. The HM-700’s software maintains calibration history and alerts operators when scheduled verification is due. Annual recalibration of the instrument and reference standards by the manufacturer or accredited calibration laboratory ensures long-term traceability to international standards.