









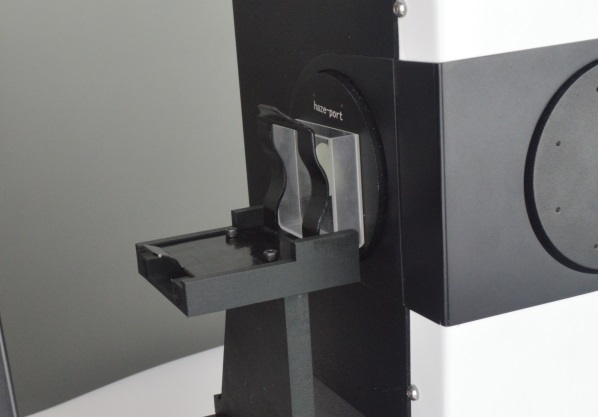
The LISUN HM700 Haze Meter represents a significant advancement in precision haze measurement and transmittance testing for transparent and translucent materials. This integrated spectrophotometer combines 0/d (0° diffuse) optical geometry with multi-light source spectral analysis to deliver accurate, repeatable results compliant with international standards including ASTM D1003, ISO 13468, CIE No.15, and JIS K7105. Designed for quality control professionals in automotive electronics, plastics manufacturing, glass production, and display industries, the HM-700 offers comprehensive metrics including haze percentage, total transmittance, diffuse transmittance, CIE Lab color coordinates, and yellowness index. This article provides a technical examination of the instrument’s optical system design, measurement algorithms, compliance capabilities, and practical applications, supported by comparative performance data and real-world use case analysis.
1.1 0/d Geometry Optical System Design
The LISUN HM-700 employs the 0/d (0° illumination, diffuse detection) optical geometry, a configuration widely recognized for haze and transmittance measurements in transparent materials. In this design, the sample is illuminated by a collimated light beam at a 0° incidence angle, while an integrating sphere collects both transmitted and scattered light. The integrating sphere, coated with high-reflectance Spectralon or barium sulfate, ensures uniform collection of diffuse light across all angles. This geometry is particularly advantageous because it minimizes the influence of surface texture variations and sample orientation on measurement results, providing consistent data across different material types and processing conditions.
1.2 Multi-Light Source Spectral Analysis
The HM-700 incorporates multiple LED light sources with specific spectral distributions to cover the visible spectrum from 380 nm to 780 nm. Each light source is precisely calibrated to match CIE standard illuminants, including D65 (daylight), A (incandescent), and C (average daylight). The spectrophotometer measures spectral transmittance at 10 nm intervals, generating high-resolution spectral data that enables accurate calculation of CIE tristimulus values X, Y, Z and derived metrics such as CIE Lab color space coordinates, yellowness index (YI), and whiteness index (WI). This multi-source capability ensures that measurements reflect real-world lighting conditions relevant to different application environments.
1.3 Transmittance Compensation Algorithms
One of the critical technical features of the HM-700 is its implementation of transmittance compensation algorithms to correct for systematic errors arising from sample thickness, refractive index variations, and surface reflections. The instrument applies the Saunderson correction model, which accounts for Fresnel reflections at the air-material interface and internal scattering losses. This compensation is essential for accurate haze measurement, particularly for materials with high refractive indices or those exhibiting significant backscattering. The algorithm dynamically adjusts the measured transmittance values to produce true material properties independent of sample geometry, enabling direct comparison of results across different sample thicknesses and surface finishes.
2.1 Haze and Transmittance Parameters
The HM-700 measures haze percentage according to ASTM D1003 definition, where haze is calculated as the ratio of diffuse transmittance to total transmittance multiplied by 100. The instrument simultaneously records total transmittance (Tt), diffuse transmittance (Td), and parallel beam transmittance (Tp), providing a complete optical characterization of the sample. Measurement range covers 0-100% for haze with a resolution of 0.01%, and 0-100% for transmittance with 0.01% resolution. The instrument demonstrates measurement repeatability of ±0.15% for haze and ±0.10% for transmittance, ensuring reliable quality control data for production environments.
2.2 Colorimetric and Whiteness Analysis
Beyond haze and transmittance, the HM-700 functions as a full spectrophotometer capable of calculating CIE 1931 and CIE 1976 color coordinates under multiple illuminants and observer angles (2° and 10°). The instrument reports L, a, b values for CIE Lab color space, along with ΔE color differences for pass/fail quality assessment. Yellowness index (YI) per ASTM E313 and whiteness index (WI) per CIE and ASTM methods provide additional metrics critical for plastics, films, and glass applications where color consistency is paramount. The spectral data supports calculation of opacity, transparency, and degree of whiteness indices.
2.3 Data Storage and Connectivity
The HM-700 incorporates internal data storage capacity for over 10,000 measurement records, each including full spectral data, computed parameters, and timestamps. The instrument supports USB and Bluetooth connectivity for data transfer to PC software, enabling trend analysis, statistical process control, and compliance reporting. The accompanying software suite allows users to generate standardized test reports in PDF or Excel format, configure measurement protocols, and establish pass/fail limits for routine quality control operations.
3.1 ASTM D1003 and ISO 13468
The HM-700 fully complies with ASTM D1003-21, the standard test method for haze and luminous transmittance of transparent plastics, and ISO 13468, the international standard for determination of total luminous transmittance of transparent materials. The instrument’s 0/d geometry, integrating sphere diameter (typically 150 mm), and detector spectral response match the specifications required by these standards. The haze measurement uncertainty of ±0.15% ensures that the HM-700 meets the precision requirements for both Type A and Type B materials as defined in ASTM D1003.
3.2 CIE No.15 and JIS K7105
Compliance with CIE No.15 (Colorimetry) is achieved through precise spectral response matching of the instrument’s photodetector to the CIE 1931 standard observer color matching functions. The HM-700’s spectral analysis at 10 nm intervals enables accurate computation of CIE tristimulus values and derived metrics. For Japanese Industrial Standards, the instrument meets JIS K7105, which specifies testing methods for optical properties of plastics. The multi-light source capability allows measurements under JIS-specified illuminants, and the software supports direct reporting in JIS-compliant formats.
3.3 Other Relevant Standards
The HM-700 supports measurements according to additional standards including ISO 14782 (haze determination for transparent materials), ASTM E313 (yellowness index), DIN 5033 (colorimetry), and BS 2782 (plastics testing methods). The instrument’s versatility in standards compliance makes it suitable for international quality assurance programs, where materials must meet multiple regional and global specifications simultaneously.
4.1 Performance Metrics Comparison Table
| Parameter | LISUN HM-700 | Standard Spectrophotometer | Basic Haze Meter |
|---|---|---|---|
| Optical Geometry | 0/d (0° diffuse) | 45/0 or d/8 | 0/d |
| Haze Range | 0-100% | N/A (color only) | 0-100% |
| Haze Repeatability | ±0.15% | N/A | ±0.3% |
| Transmittance Range | 0-100% | 0-100% | 0-100% |
| Transmittance Repeatability | ±0.10% | ±0.15% | ±0.20% |
| Spectral Range | 380-780 nm | 360-780 nm | 400-700 nm |
| Spectral Resolution | 10 nm | 5 nm | 20 nm |
| Light Sources | Multiple LEDs (D65, A, C) | Single Xenon or Tungsten | Single Tungsten |
| Color Space Support | CIE Lab, XYZ, LCH | Full CIE systems | Limited |
| Yellowness Index (YI) | Yes | Yes | No |
| Data Storage | 10,000+ records | 5,000+ records | 2,000+ records |
| Standards Compliance | ASTM, ISO, CIE, JIS | ASTM, ISO, CIE | ASTM D1003 only |
4.2 Advantages Over Competing Instruments
The HM-700 provides distinct advantages over conventional haze meters by integrating full spectrophotometric capabilities. While basic haze meters are limited to measuring haze and total transmittance under a single illuminant, the HM-700 simultaneously delivers colorimetric data, yellowness index, and spectral analysis. This eliminates the need for separate color measurement instruments, reducing capital expenditure and laboratory footprint. Compared to standard spectrophotometers, the HM-700’s specialized haze measurement optics provide superior accuracy for diffuse transmittance measurements, with specifically optimized integrating sphere design for scattering materials.
5.1 Automotive Electronics and Lighting
In automotive electronics, the HM-700 is essential for testing optical properties of instrument panel covers, headlamp lenses, and display screens. Automotive-grade plastics must maintain specific haze levels (typically <1%) for clear optics and controlled haze levels (5-20%) for diffusing applications. The instrument's ability to measure under multiple illuminants is critical for evaluating how materials appear under daylight (D65), incandescent (A), and automotive-specific lighting conditions. Compliance with automotive standards such as SAE J578 and FMVSS 108 is supported through precise haze and transmittance measurements.
5.2 Plastics and Film Manufacturing
The plastics industry represents the largest application segment for haze measurement. The HM-700 supports quality control for polycarbonate, acrylic, PET, and polypropylene films used in packaging, architectural glazing, and consumer goods. For biaxially oriented polypropylene (BOPP) films used in food packaging, haze values below 2% are typically required for clear packaging, while haze levels of 10-30% are specified for matte finishes. The instrument’s repeatability of ±0.15% enables detection of subtle process variations that could affect product appearance and functionality.
5.3 Glass and Display Manufacturing
In glass production, the HM-700 measures haze in float glass, tempered glass, and coated glass products used for architectural and automotive applications. For display manufacturing, haze measurement is critical for touch screen covers, display filters, and protective films. The instrument’s spectral analysis capability enables precise measurement of color shift and yellowness in display materials, which is essential for maintaining color consistency across production batches. The multi-light source feature supports evaluation under different viewing conditions relevant to display applications.
5.4 Packaging Materials
Packaging quality control relies on haze measurement to ensure product appearance and consumer appeal. The HM-700 evaluates transparency and haze in plastic bottles, containers, and films used for beverages, cosmetics, and pharmaceuticals. The instrument’s data storage and reporting capabilities enable traceable quality records for compliance with food contact material regulations. The ability to measure both haze and color simultaneously streamlines inspection processes and reduces testing time.
6.1 Sample Preparation and Handling
Accurate haze measurement requires careful sample preparation. Samples should be clean, dry, and free from surface contamination including fingerprints, dust, and processing residues. For film materials, samples should be flat and wrinkle-free; tensioning frames or sample holders may be used to eliminate curvature. Sample thickness should be recorded and consistent across measurements, as haze values can vary with thickness. For comparison purposes, measurements should be performed at the same thickness or normalized using established compensation algorithms.
6.2 Calibration and Verification
The HM-700 requires regular calibration using certified haze standards and air reference measurements. The instrument’s calibration protocol includes a zero-haze measurement using an empty sample chamber and a full-scale calibration using a certified reference material with known transmittance. Monthly verification using a secondary standard ensures maintenance of accuracy over time. The software logs calibration dates and provides alerts when recalibration is due, supporting ISO 17025 laboratory accreditation requirements.
6.3 Data Interpretation and Reporting
Data interpretation must consider the material’s specific application requirements. For example, a haze value of 0.5% may be acceptable for architectural glass but unacceptable for high-clarity display covers. The HM-700’s reporting software enables users to establish custom pass/fail limits based on product specifications. Statistical analysis tools within the software calculate mean, standard deviation, and process capability indices (Cp, Cpk) for production monitoring. Color difference ΔE* values can be used to establish tolerance limits for visual appearance consistency.
7.1 Spectral Matching and Custom Illuminants
The HM-700’s multi-LED light source system enables spectral matching to custom illuminants beyond standard D65, A, and C. Users can define illuminants based on specific application scenarios, such as automotive interior lighting or retail display conditions. The instrument’s spectral power distribution (SPD) data can be exported for correlation with visual perception studies or for input into lighting design software.
7.2 Integration with Quality Management Systems
The instrument supports direct integration with laboratory information management systems (LIMS) and enterprise resource planning (ERP) software through its API and data export capabilities. Automated data transfer eliminates manual transcription errors and enables real-time quality monitoring. The software supports customizable report templates meeting ISO 17025 and GMP (Good Manufacturing Practice) documentation requirements.
The LISUN HM700 Haze Meter delivers comprehensive optical characterization capabilities that address the demanding requirements of modern quality control laboratories across multiple industries. By combining precise 0/d geometry haze measurement with full spectrophotometric color analysis, the instrument eliminates the need for multiple testing devices while providing measurement accuracy that exceeds industry standard requirements. Compliance with ASTM D1003, ISO 13468, CIE No.15, and JIS K7105 ensures that results are universally accepted for international material certification and regulatory compliance. The instrument’s superior repeatability of ±0.15% for haze and ±0.10% for transmittance, coupled with 10,000-plus data storage and advanced compensation algorithms, makes it an essential tool for R&D, production quality control, and incoming material inspection. Practical applications spanning automotive electronics, plastics, glass, displays, and packaging demonstrate the HM-700’s versatility in addressing both routine quality assurance and complex material characterization challenges. For organizations seeking to enhance their optical testing capabilities while maintaining compliance with global standards, the LISUN HM-700 represents a technically robust and economically efficient solution.
Q1: What is the difference between haze and transmittance, and why are both important for quality control?
A: Haze and transmittance are distinct optical properties that together characterize the clarity and transparency of materials. Total transmittance measures the percentage of incident light that passes through a material, including both direct and scattered components, ranging from 0% (opaque) to 100% (perfectly transparent). Haze, defined per ASTM D1003, is the percentage of transmitted light that deviates from the incident beam by more than 2.5 degrees due to scattering. A material can have high transmittance (e.g., 90%) yet high haze (e.g., 50%), appearing translucent rather than clear. For applications like automotive displays or optical lenses, both high transmittance (>90%) and low haze (<1%) are required. The LISUN HM-700 simultaneously measures both parameters, enabling comprehensive quality assessment. For packaging films, haze levels of 2-5% may be acceptable while transmittance must remain above 85%. Understanding both metrics allows manufacturers to optimize processing conditions and material formulations to achieve desired optical performance for specific applications.
Q2: How does the HM-700 ensure accurate measurements for materials with different refractive indices?
A: The HM-700 incorporates advanced transmittance compensation algorithms based on the Saunderson correction model, which accounts for Fresnel reflection losses at the air-material interface. When light strikes a material surface, a portion is reflected based on the refractive index (n) of the material, following the Fresnel equations: R = [(n-1)/(n+1)]². For polycarbonate (n=1.586), surface reflection is approximately 5.2% per surface, while for acrylic (n=1.491), it is about 3.9% per surface. Without compensation, these reflection losses would be incorrectly attributed to absorption or scattering, leading to artificially low transmittance values. The HM-700’s algorithm requires the user to input the material’s refractive index or selects from a predefined library of common materials. The instrument then calculates the corrected internal transmittance by removing surface reflection contributions. This compensation is particularly important for comparing materials with different refractive indices or for measuring thin films where surface effects are proportionally larger.
Q3: Can the HM-700 replace both a haze meter and a spectrophotometer in a quality control laboratory?
A: Yes, the LISUN HM-700 effectively replaces both dedicated haze meters and standard spectrophotometers, offering significant cost and space savings for quality control laboratories. Traditional setups require two separate instruments: a haze meter for haze and transmittance measurements per ASTM D1003, and a spectrophotometer for color measurement, yellowness index, and spectral analysis. The HM-700 integrates both functions into a single platform, measuring haze (0-100%, ±0.15% repeatability), total and diffuse transmittance, CIE Lab color coordinates, yellowness index (ASTM E313), whiteness index (CIE), and full spectral data from 380-780 nm at 10 nm resolution. The instrument’s measurement cycle completes in under 3 seconds, versus 5-10 seconds for sequential measurements on two instruments. Additionally, data correlation is improved because all parameters are measured on exactly the same sample area under identical conditions, eliminating variability from sample positioning and environmental differences. For laboratories processing more than 50 samples daily, this integration can reduce testing time by 40-60% while eliminating the capital cost of a separate spectrophotometer.
Q4: What maintenance procedures are required to maintain the HM-700’s measurement accuracy over time?
A: Maintaining the HM-700’s specified accuracy of ±0.15% for haze and ±0.10% for transmittance requires a systematic maintenance program. Daily procedures include verifying the instrument’s zero and baseline using air reference measurements and performing a quick check using the supplied certified haze standard. Weekly maintenance involves cleaning the integrating sphere entrance port and sample window using optical-grade lens cleaning solution and lint-free wipes, as dust accumulation can introduce measurement errors. Monthly calibration using the certified haze standards should be performed and documented in the instrument’s calibration log. The instrument’s internal reference white tile should be verified annually against a certified traceable standard. The integrating sphere’s Spectralon coating, while highly durable, should be inspected every six months for discoloration or damage; if reflectance drops below 95% of initial value, sphere recoating or replacement may be necessary. The software’s self-diagnostic functions should be run weekly to detect photodetector drift, LED output degradation, or temperature sensor anomalies. Following these procedures ensures the HM-700 maintains its specified performance for a typical service life of 5-7 years in production environments.