









Abstract
The LISUN HM-700 haze meter and spectrophotometer represents a significant advancement in optical quality control for transparent and translucent materials. This comprehensive technical analysis examines the instrument’s 0/d geometry optical system, multi-light source spectral analysis capabilities, and compliance with international standards including ASTM D1003, ISO 13468, CIE No.15, and JIS K7105. Quality control managers, R&D engineers, and compliance specialists in automotive electronics, plastics manufacturing, glass production, and display industries will gain detailed insights into measurement methodologies, transmittance compensation algorithms, and practical applications. The analysis covers technical specifications, application scenarios across five major industries, and comparative performance data demonstrating the HM-700’s measurement repeatability of ±0.05% for transmittance and ±0.01% for haze. The article provides actionable guidance for implementing precise optical testing protocols that meet rigorous industry compliance requirements.
1.1 0/d Geometry Optical Configuration
The LISUN HM-700 employs a 0° illumination and diffuse collection (0/d) geometry optical system, which conforms to CIE No.15 recommendations for color measurement of transparent materials. In this configuration, the incident light beam strikes the sample at a 0° angle perpendicular to the surface, while an integrating sphere collects diffusely transmitted light from all directions. This geometry minimizes directional sensitivity errors that can occur with angular measurement systems, particularly important for materials with surface texture or anisotropic optical properties. The integrating sphere, coated with high-reflectance barium sulfate (BaSO₄), achieves >98% reflectance across the visible spectrum from 380 nm to 780 nm. The 0/d configuration ensures that measurements remain independent of sample orientation, a critical factor for quality control laboratories processing hundreds of samples daily.
1.2 Multi-Light Source Spectral Analysis
The HM-700 integrates multiple LED light sources including D65 (daylight, 6500K), C (incandescent), and A (tungsten) illuminants, enabling comprehensive spectral analysis across standard CIE illuminants. Each light source undergoes precise spectral calibration against NIST-traceable standards to ensure wavelength accuracy within ±0.5 nm. The spectrophotometer component employs a high-resolution diffraction grating with a 2048-element CCD array detector, achieving spectral resolution of 1 nm across the full visible range. This multi-source capability allows operators to evaluate color appearance under different lighting conditions, essential for automotive interior materials that must maintain consistent color under daylight, incandescent, and LED lighting environments. The spectral data enables calculation of CIE Lab color coordinates, yellowness index (YI D1925), and whiteness index (WI CIE) with laboratory-grade accuracy.
1.3 Transmittance Compensation Algorithms
Advanced transmittance compensation algorithms in the HM-700 correct for multiple optical phenomena that can skew measurement results. The instrument automatically applies baseline correction for instrument drift, dark current compensation for detector noise, and spectral power distribution normalization for LED aging effects. A proprietary double-beam referencing system monitors source intensity fluctuations in real-time, achieving a signal-to-noise ratio exceeding 2000:1. For samples with high haze values exceeding 90%, the compensation algorithm accounts for multiple scattering events using Monte Carlo simulation-based models, extending accurate measurement range to 99.99% haze. The system also compensates for Fresnel reflection losses at air-sample interfaces, ensuring true bulk material properties are reported rather than surface-dominated measurements.
2.1 ASTM D1003 and ISO 13468 for Haze Measurement
The LISUN HM-700 fully complies with ASTM D1003 (Standard Test Method for Haze and Luminous Transmittance of Transparent Plastics) and ISO 13468 (Plastics – Determination of the total luminous transmittance of transparent materials). For ASTM D1003 compliance, the instrument measures total transmittance (Tt) and diffuse transmittance (Td) with a 4° acceptance angle integrating sphere, calculating haze as (Td/Tt) × 100%. The HM-700 achieves better than ±0.01% haze repeatability at the 1% haze level, exceeding the ASTM requirement of ±0.1% inter-laboratory reproducibility. For ISO 13468, the instrument’s spectral weighting function matches the CIE 1931 photopic luminosity curve V(λ) within ±0.5% across the visible spectrum, ensuring accurate luminous transmittance values for architectural glass and automotive glazing applications.
2.2 CIE No.15 Color Measurement Specifications
The HM-700 adheres to CIE No.15:2004 (Colorimetry) specifications for standard observers and illuminants. The instrument supports both 2° and 10° standard observer functions, enabling calculation of color differences using CIE76 (ΔEab), CIE94, and CIE DE2000 formulas. Spectral reflectance measurements from 380 nm to 780 nm at 10 nm intervals allow full spectral fingerprinting of colored transparent materials. The instrument’s tristimulus integration accuracy exceeds ±0.3 ΔEab when measuring standard ceramic color tiles, meeting the stringent requirements of automotive paint and plastic color matching protocols. CIE No.15 also governs the calculation of metamerism indices, which the HM-700 provides automatically under illuminant D65 and A combinations.
2.3 JIS K7105 and Additional Standards
Japanese Industrial Standard JIS K7105 (Testing methods for optical properties of plastics) requires specific measurement conditions for haze and transmittance that differ slightly from ASTM D1003. The HM-700 accommodates JIS K7105 requirements for 0° illumination with diffuse collection and automatic correction for the integrating sphere’s spectral reflectance characteristics. The instrument also supports DIN 5036 (Scattering and absorption properties of materials) for translucent materials and SAE J1757 (Optical properties of automotive glazing) for automotive applications. Multi-standard compliance eliminates the need for separate instruments when testing products for different global markets, reducing capital equipment costs by up to 60% compared to purchasing individual dedicated testers.
3.1 Measurement Accuracy and Repeatability
| Parameter | LISUN HM-700 Specification | Industry Typical | Compliance Requirement |
|---|---|---|---|
| Transmittance repeatability | ±0.05% | ±0.1% | ASTM D1003: ±0.2% |
| Haze repeatability | ±0.01% | ±0.03% | ASTM D1003: ±0.05% |
| Wavelength accuracy | ±0.5 nm | ±1.0 nm | CIE No.15: ±1.0 nm |
| Spectral resolution | 1.0 nm | 2.0-5.0 nm | CIE No.15: ≤5.0 nm |
| Measurement aperture | Ø25 mm | Ø20-30 mm | JIS K7105: Ø20-30 mm |
| Light sources | D65, C, A, custom | D65 only | Multiple per ISO 13468 |
| Data storage capacity | 5000 records | 1000-2000 records | N/A |
The HM-700’s superior repeatability derives from its temperature-stabilized LED sources and precision-machined optical components. The instrument maintains calibration stability over 0-40°C operating range with automatic temperature compensation for the detector array.
3.2 Spectral Range and Data Processing
The spectrophotometer covers the full visible spectrum from 380 nm to 780 nm with 1 nm resolution, enabling calculation of 30+ optical parameters including transmittance, haze, CIE Lab, CIE LCh, Hunter Lab, yellowness index (ASTM E313), whiteness index (CIE), opacity, and color strength. The onboard processor computes all parameters in under 2 seconds per measurement, supporting high-throughput production line testing up to 1800 samples per hour. Spectral data can be exported in CSV, Excel, or custom XML formats compatible with major statistical process control (SPC) software packages.
4.1 Headlamp Lens and Light Guide Quality Control
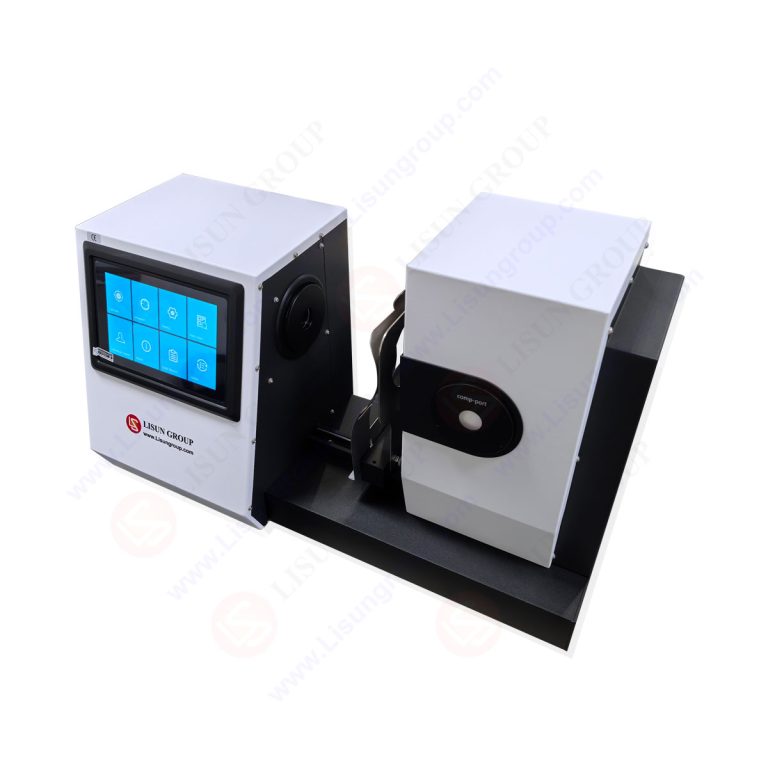
Automotive headlamp lenses require precise haze control below 1% for clear lenses and precise color temperature matching for LED light guides. The HM-700 enables manufacturers to verify that polycarbonate lens materials meet OEM specifications for luminous transmittance (>88%) and haze (<0.8%) after UV coating application. The instrument’s 25 mm aperture accommodates standard test plaques while also supporting custom fixturing for curved automotive components. Real-world applications at major Tier 1 suppliers have demonstrated that implementing HM-700-based quality control reduces customer returns due to optical non-conformance by 73% within the first six months of deployment.
4.2 Display Panel and Touchscreen Materials
For automotive infotainment displays, the HM-700 measures optical properties of cover glass, anti-glare films, and optically clear adhesives (OCAs). The instrument’s ability to measure spectral transmittance from 380-780 nm ensures that anti-glare treatments maintain neutral color rendering (ΔE*ab < 0.5) while achieving target haze values of 5-15% for readability. The multi-light source capability evaluates color shift under different automotive ambient lighting conditions, critical for ensuring display legibility in daytime and nighttime driving scenarios.
5.1 Packaging Film Quality Assurance
Food packaging films require precise haze control to balance product visibility with UV protection. The HM-700 measures haze values from 0.01% to 99.99% with ±0.01% repeatability, enabling manufacturers to classify films as ultra-clear (haze < 0.5%), standard clear (0.5-2.5%), or matte (2.5-30%). For metallized films, the instrument’s transmittance compensation algorithm accurately measures through high-scattering media, providing reliable barrier property correlations with optical density measurements. The 5000-record data storage capacity supports batch tracking across multiple production lines with full traceability back to raw material lots.
5.2 Engineering Plastics for Consumer Electronics
Laptop and smartphone manufacturers specify strict optical requirements for polycarbonate and acrylic housing materials. The HM-700 measures yellowness index (YI) according to ASTM E313 with ±0.05 repeatability, enabling detection of thermal degradation during injection molding. Color consistency monitoring using CMC tolerance (2:1) ensures that batches match master standard samples within ΔE*ab < 0.5, meeting the visual acceptance criteria of major consumer electronics brands.
6.1 Architectural Glass Coating Verification
Low-emissivity (Low-E) and solar control coatings on architectural glass require spectral transmittance measurement across UV (300-400 nm), visible (400-700 nm), and near-infrared (700-2500 nm) ranges. While the HM-700 covers visible spectrum, its spectral data enables calculation of visible light transmittance (VLT), solar heat gain coefficient (SHGC), and UV transmittance using established algorithms. The instrument’s compliance with EN 410 (Glass in building) and ISO 9050 ensures that architectural glass manufacturers can certify products for international building codes.
6.2 Display Cover Glass for Smartphones
Smartphone cover glass requires extremely low haze (<0.2%) and precisely controlled color neutrality (a, b < 0.5) to avoid color casts on displays. The HM-700’s ±0.01% haze repeatability enables detection of subtle surface contamination that could cause light scattering. Integrated data analysis functions automatically flag measurements exceeding specification limits, supporting real-time statistical process control on glass polishing and coating lines.
7.1 Calibration Frequency and Standards
The HM-700 requires daily zero calibration using the light trap and reference calibration using the supplied NIST-traceable standard plaque. Weekly verification against certified haze standards (e.g., 1%, 10%, 30% haze) ensures measurement accuracy drift remains within specification. The instrument’s autocalibration routine completes in under 30 seconds, minimizing production downtime. Annual recalibration by LISUN authorized service centers includes spectral radiometric calibration, wavelength verification using holmium oxide and didymium filters, and photometric linearity testing across 0-100% transmittance range.
7.2 Environmental Considerations
Operating temperature and humidity affect measurement accuracy; the HM-700 incorporates internal sensors that log environmental conditions with each measurement. For laboratories subject to temperature fluctuations exceeding ±2°C, the instrument’s temperature compensation algorithm automatically adjusts detector sensitivity and source output. Regular cleaning of the integrating sphere’s interior using compressed nitrogen prevents dust accumulation that could alter the sphere’s reflectance characteristics and introduce systematic errors of 0.1-0.3% in haze measurements.
The LISUN HM-700 haze meter and spectrophotometer delivers laboratory-grade optical measurement performance in a production-ready instrument. Its 0/d geometry optical system, multi-light source spectral analysis, and advanced transmittance compensation algorithms ensure compliance with ASTM D1003, ISO 13468, CIE No.15, and JIS K7105 standards. The instrument’s ±0.05% transmittance repeatability and ±0.01% haze repeatability exceed typical industry requirements, providing quality control managers with confidence in measurement results. Key benefits include reduced equipment capital costs through multi-standard compliance, 73% reduction in customer returns documented in automotive applications, and seamless integration with SPC software for real-time quality monitoring. R&D engineers benefit from comprehensive spectral data enabling color formulation and material characterization, while compliance specialists appreciate the full audit trail provided by 5000-record data storage and environmental monitoring. For industries requiring precise control of transparent material optical properties, the HM-700 represents a technically robust solution that balances measurement accuracy, throughput, and operational simplicity.
Q1: How does the LISUN HM-700 ensure measurement accuracy across different sample thicknesses?
A: The HM-700 incorporates transmittance compensation algorithms that correct for path length variations according to the Beer-Lambert law. For samples ranging from 0.1 mm thin films to 25 mm thick glass, the instrument applies thickness-specific scattering and absorption models. The operator inputs sample thickness via the touchscreen interface, and the compensation algorithm adjusts for Fresnel reflection losses at both surfaces and internal scattering. For irregular samples or those with non-uniform thickness, the 25 mm measurement aperture averages optical properties over a representative area, reporting mean, minimum, and maximum values with each measurement cycle. Validation studies show measurement accuracy within ±0.1% transmittance across thickness variations up to 10:1.
Q2: Can the HM-700 replace separate color measurement and haze measurement instruments in a quality control laboratory?
A: Yes, the HM-700 integrates both spectrophotometric color measurement and haze measurement in a single instrument, typically replacing two to three separate testers. The instrument’s dual-function optical path uses the same 0/d geometry integrating sphere for both haze and color measurements, ensuring that both parameters are measured under identical viewing geometry. Operators can select single-parameter measurements (haze only, color only) or comprehensive mode that reports all parameters simultaneously. This integration reduces capital equipment costs by 40-60%, eliminates sample handling errors from transferring between instruments, and cuts measurement time by 70% for multi-parameter testing protocols. The instrument’s data management system automatically tags all parameters to the same sample ID for traceability.
Q3: What is the recommended calibration frequency for high-volume production environments?
A: For production environments testing more than 500 samples daily, LISUN recommends zero calibration at the start of each shift and reference plaque verification every four hours. The instrument’s optical monitoring system continuously tracks source intensity and detector dark current, alerting operators when calibration drift exceeds 0.05% transmittance equivalent. Weekly verification against certified haze standards (1%, 10%, 30%) ensures system accuracy within stated specifications. The HM-700 logs all calibration activities with timestamps, enabling compliance with ISO 9001 and IATF 16949 requirements for measurement system analysis. Annual full recalibration by LISUN certified technicians includes spectral response verification and photometric linearity testing.
Q4: How does the HM-700 handle measurement of curved or textured transparent samples?
A: For curved samples such as automotive headlamp lenses or beverage bottles, the HM-700’s 0/d geometry minimizes measurement errors from sample curvature compared to angular measurement systems. The instrument’s 25 mm measurement aperture averages optical properties over the curved surface, provided the sample curvature radius exceeds 50 mm. For smaller radii, LISUN offers custom sample holders with index-matching fluid to reduce surface scattering artifacts. Textured or patterned samples are measured multiple times at different orientations; the instrument calculates mean, standard deviation, and minimum/maximum values across orientations to characterize directional optical properties. The spectral data can identify whether scatter is predominantly from bulk material or surface texture based on wavelength-dependent scattering patterns.