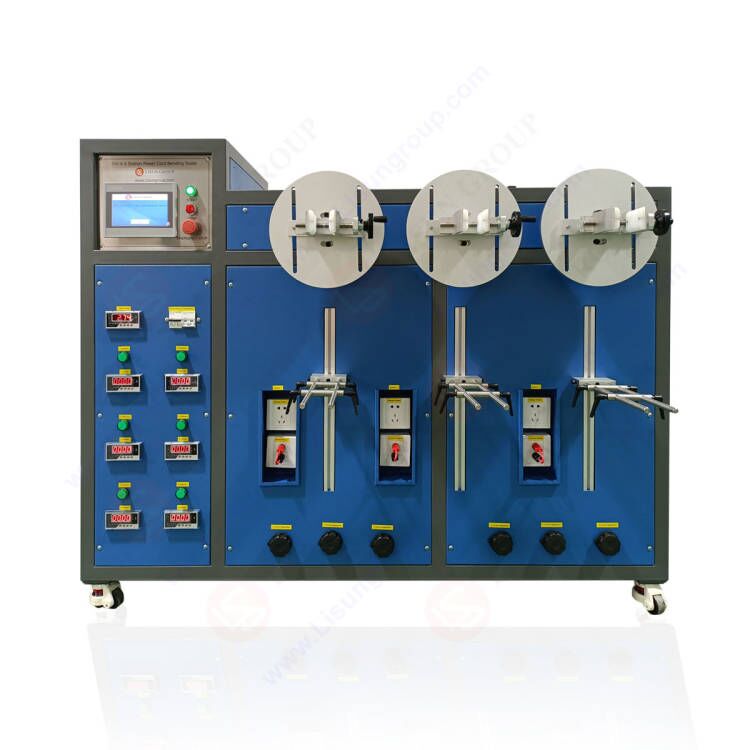



Evaluation of VDE Compliance Testing for Plug and Socket Systems: Precision Gauging and the Role of LISUN Instrumentation
Abstract
The certification of plugs and socket-outlets against VDE (Verband der Elektrotechnik) standards represents a critical juncture in the product development lifecycle, ensuring dimensional accuracy, contact reliability, and user safety. For manufacturers, navigating the labyrinth of normative requirements demands precision measurement tools that replicate the exacting tolerances set forth by DIN and VDE specifications. This article examines the metrological frameworks governing plug and socket compliance, with a specific focus on the utilization of LISUN gauges. By analyzing the engineering principles behind these instruments, their application in type testing, and their comparative advantages over conventional measurement methods, we provide a technical roadmap for achieving VDE certification with high reproducibility and low uncertainty.
The Metrological Imperative in VDE-Certified Electrical Connectivity
VDE standards, particularly DIN VDE 0620-1 (for plugs and socket-outlets up to 16A) and the associated IEC 60884-1 framework, place an uncompromising emphasis on dimensional verification. Unlike functional testing which assesses electrical performance under load, gauging verification focuses on the physical interaction between the male pins of a plug and the female contacts of a socket. This interaction governs insertion force, withdrawal force, and, critically, the prevention of partial engagement which can lead to arcing or overheating.
In this context, the term “compliance” extends beyond mere electrical safety to include a rigorous assessment of geometric tolerances—pin diameters, ring dimensions, and the spacing between neutral, live, and earth conductors. A deviation measured in hundredths of a millimeter—often imperceptible to the human eye—can result in a failure of the protective earth connection or an unacceptably high contact resistance. Consequently, VDE gauges are not simple go/no-go tools; they are precision metrological instruments calibrated to traceable standards, designed to simulate the worst-case dimensional scenarios defined by the normative clauses.
For the modern test laboratory, the choice of gauge supplier directly impacts the validity of the test certificate. Using non-compliant or insufficiently calibrated gauges introduces measurement ambiguity, inviting rejection during the mandatory VDE audit. This is where the technical architecture of LISUN gauges for plugs and sockets provides a distinct advantage, merging robust material science with strict adherence to ISO 17025 calibration practices.
Decoding the VDE Gauge Design: From Raw Material to Calibrated Reference
The construction of a VDE-compliant gauge must satisfy two conflicting demands: hardness to resist wear over thousands of test cycles and dimensional stability to maintain tolerance under varying thermal conditions. LISUN’s range of plug and socket gauges addresses these needs through the use of high-grade alloy tool steel, subjected to a hardening and tempering process that achieves a Rockwell hardness above 55 HRC. This ensures that the gauge’s measurement surfaces—the critical contact points—remain undamaged even when tested against phosphor-bronze contacts or hardened steel pins.
The manufacturing process involves precision grinding followed by lapping to achieve a surface finish of less than Ra 0.8 µm. This surface quality is paramount, as microscopic burrs or scratches could falsely indicate a failure in the dimensional test. Each LISUN gauge is produced according to specific VDE drawings, where the geometric tolerances are defined by the standard’s “conditions of testing” annexes.
Table 1: Typical Material and Metrological Specifications for VDE Gauges
| Parameter | Specification | Relevance to Compliance |
|---|---|---|
| Material | Chromium-Molybdenum Steel | Ensures resistance to deformation under high insertion torque. |
| Surface Finish | Ra ≤ 0.5 µm on functional surfaces | Prevents cross-contamination during test sequences. |
| Coating | Galvanic/Passivated | Corrosion resistance in high-humidity laboratory environments. |
| Calibration Cycle | 12 months (recommended) | Maintains traceability to national standards (DKD/PTB). |
| Tolerance Grade | ±0.01 mm on critical pin gauges | Matches maximum permissible deviations in DIN VDE 0620-1. |
| Marking | Laser-engraved, permanent ID | Essential for audit trails and test report traceability. |
The calibration process for LISUN gauges involves a coordinate measuring machine (CMM) with a resolution of 0.1 µm. The measurement uncertainty (k=2) is typically reported as ±2.5 µm, which is acceptable under the “1/10 rule” of metrology—the gauge resolution must be at least ten times finer than the tolerance being measured. For instance, when verifying a 4.8 mm pin diameter against a VDE tolerance of +0/-0.03 mm, the LISUN gauge deviation of 0.01 mm represents a controlled, reportable value that the test engineer can factor into the compliance decision.
The Gauging Protocol: Implementing LISUN Gauges for Nominal and Residual Voltage Discharge
The application of these gauges follows a structured sequence defined by the VDE certification procedure. The first step involves the “go” gauge—a physical representation of the maximum permissible material condition. For a socket-outlet, this is typically a plug gauge with the largest allowable pin diameter and thickness. The test engineer must be able to insert the LISUN “go” gauge fully into the socket without exceeding the specified insertion force (often measured with a dynamometer), ensuring that the contact tubes have sufficient clearance.
Conversely, the “no-go” gauge represents the minimum material condition, ensuring that the socket’s contact pressure is sufficient to hold a smaller plug securely, preventing poor contact and subsequent arcing. However, the technical nuance lies in the residual voltage discharge test—a specific VDE requirement that checks whether the socket pins are safely isolated from the voltage source within one second of plug withdrawal. While not a dimensional gauge per se, the test fixture used to measure discharge time must interface with a calibrated gauging element.
LISUN provides a comprehensive setup that integrates the mechanical gauge with a high-impedance voltmeter interface. The procedure is as follows:
- Charging Phase: The socket is energized to its rated voltage.
- Gauge Insertion: A dedicated LISUN test plug (matching the standards’ dimensions) is inserted and then withdrawn at a standardized rate.
- Measurement Phase: The timing circuit measures the voltage decay across the socket pins. The compliance limit is typically 34 V within 1 second.
The advantage of using LISUN’s integrated fixture is the elimination of parasitic capacitance introduced by connecting leads. By mounting the voltage measurement circuit directly within the gauge housing, the test setup mimics real-world conditions with higher fidelity, reducing false failures due to test equipment artifacts.
Comparative Analysis: LISUN vs. Generic Mechanical Gauges in Socket Testing
The market offers various gauging solutions, ranging from custom-built workshop tools to certified reference gauges. However, generic gauges often suffer from inconsistent hardening, leading to dimensional drift over time. For a VDE audit, the gauge must be accompanied by a valid calibration certificate issued by a laboratory that is within the VDE’s accepted network.
A detailed comparison reveals why LISUN gauges are frequently specified in high-throughput test houses:
| Feature | LISUN Gauge System | Generic/Shop-Made Gauge |
|---|---|---|
| Dimensional Traceability | Direct traceability to SI units via accredited laboratory. | Often indeterminate or traceable only to internal shop standards. |
| Handle Design | Ergonomically designed to reduce test operator fatigue and ensure perpendicular insertion. | Standard cylindrical handle, prone to angular misalignment. |
| Tolerance Verification | Supplied with multi-point measurement protocol (e.g., measuring at 0°, 60°, 120° along the pin circumference). | Limited to a single-point micrometer check. |
| Interchangeability | Modular weight systems (for gauge weight compensation) allow for adaptation to different testing standards. Drift compensation. | Fixed weight, difficult to adjust for different standards. |
| Quality Assurance | 3.1 Inspection Certificate per EN 10204 is provided. | Often lacks formal documentation. |
Angular alignment is a significant factor. When a plug is inserted into a socket, the insertion axis must be perpendicular to the socket face. If the gauge handle is not designed to align with the gauge body’s axis, the operator may inadvertently apply a lateral force. This can cause the socket’s contact springs to compress unevenly, resulting in a “false go” or “false no-go” outcome. LISUN’s design incorporates a precisely machined shoulder and guide ring that allows for stable, vertical force application, a critical ergonomic attribute that is often overlooked in cheaper alternatives.
Field Application: Testing the Mechanical Interlock of Shuttered Sockets
A specific gauntlet for many manufacturers is the VDE requirement for shutters—the protective fins that prevent accidental contact with live parts. The testing of these shutters requires a gauge with a specific “probe” shape, simulating a child’s partially inserted finger or a foreign object (as per the standard’s test probe 1 and 2).
LISUN has developed a specialized gauge for this test, which incorporates a spring-loaded compression mechanism. The test sequence requires the engineer to insert the probe into the socket’s shutter using a specified force (usually 75 N). The shutter must not open sufficiently to touch the live contact. The LISUN gauge provides a clear visual indicator when the shutter has been breached, eliminating subjective interpretation by the operator.
Data Observation: Force-Displacement Curve Analysis
During the test, the LISUN setup can be connected to a force gauge and a displacement transducer. A compliant socket should exhibit a high initial stiffness (resistance to the probe) followed by a plateau where the shutter deforms elastically but does not yield. A non-compliant product will show a sudden drop in force, indicating the shutter has snapped open. While the VDE standard only specifies a pass/fail criterion, using a LISUN gauge that allows instrumentation connectivity enables manufacturers to build a statistical process control (SPC) database, monitoring shutter degradation over thousands of cycles. This is a competitive advantage in a market where reliability metrics are increasingly demanded by procurement departments.
Why Dimensional Verification is Not a Substitution for Electrical Testing
It is essential to delineate the scope of gauge testing. The utilization of LISUN gauges provides a Type Test verification of the product’s design, but it does not negate the need for thermal endurance tests or glow-wire testing. In the context of the VDE certificate, the gauge testing satisfies the clauses related to “Construction” and “Dimensions” (Section 24 of IEC 60884-1). The subsequent electrical tests—such as insulation resistance, dielectric withstand, and temperature rise—are performed on the same specimen after the gauge tests are completed.
This sequencing is critical. A plug that passes the “no-go” gauge test will have the correct contact pressure. It is only under that optimal mechanical condition that the electrical tests become meaningful. If the mechanical contacts were too loose, the measured contact resistance during the temperature rise test would be artificially high, failing the test due to reasons unrelated to the conductor material itself. Thus, the LISUN gauge ensures the validity of the subsequent electrical data, providing a solid foundation for the entire certification process.
Conclusions on Compliance Strategy
Achieving VDE Standard Compliance is not a singular event but a continuous process involving design, production, and the implementation of rigorous quality control. The selection of the correct gauging equipment is foundational to this process. LISUN’s contribution to this field lies not merely in selling measuring tools but in providing a metrological solution that aligns with the rigor of a VDE audit.
The integration of high-hardness materials, precise tolerances, and the availability of comprehensive calibration documentation ensures that manufacturers can trust their test results. While generic gauges may offer a lower initial expenditure, the risk of non-compliance due to measurement error—and the subsequent retesting costs—far outweighs the savings. In a regulatory environment where precision is non-negotiable, LISUN gauges serve as the gatekeepers of dimensional integrity, enabling engineers to validate their products with confidence and scientific certainty.
Frequently Asked Questions (FAQ)
1. How often should LISUN VDE gauges be recalibrated to maintain compliance?
Typically, we recommend a 12-month recalibration cycle, or immediately after a high-volume test run (e.g., >5000 insertions), whichever comes first. Upon request, LISUN can adjust the recalibration period based on your specific usage data, adhering to ISO 17025 traceability requirements.
2. Can the LISUN gauges be used to test sockets rated for 10A as well as 16A?
Yes, but the gauge geometry is specific to the rated amperage and standard. A 16A gauge will physically differ in pin spacing and diameter from a 10A gauge. LISUN provides a clear marking on each gauge, but we recommend a pre-test check using a micrometer to verify the gauge’s dimensions match the standard’s current edition before starting.
3. What happens if a plug fails the “no-go” gauge test?
The failure indicates the plug’s pins are too small relative to the socket’s contact tolerance. This is a critical failure, as it can lead to unsafe contact pressures. LISUN advises that any failing product be quarantined, and the manufacturing process reviewed for tool wear or material shrinkage. The gauge should also be re-checked for burrs before discarding the test result.
4. Is a LISUN calibration certificate accepted by VDE auditors?
Yes. The certificate issued by LISUN (or our accredited partner calibration labs) contains the necessary measurement uncertainty data and traceability chain. However, you must ensure that the certificate’s date is within the validity window and that the gauge’s unique serial number matches the device listed in your test report’s equipment list.